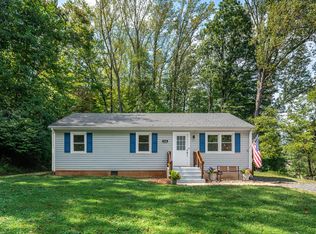
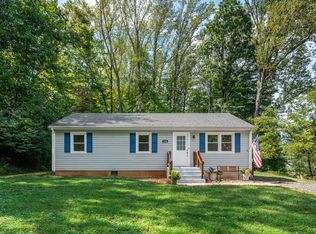
Just minutes from Lynchburg, this unique property offers the perfect blend of character and modern updates. This charming 3 bedroom, 2 bathroom bungalow provides convenient one level living and has been extensively renovated within the past six years. Major improvements include updated electrical, plumbing, HVAC, roof, water heater, kitchen appliances, and more, offering peace of mind for years to come. A truly special feature is the original two story log cabin, adding history and endless possibilities to the property. Also included is a one car garage with an attached workshop, providing ample space for hobbies, storage, or projects. The workshop and log cabin convey in as is condition. The home is on county water, but also has well water for hose bib according to seller and septic system is rated at 300 gallons per day.
For sale
$259,000
145 Winesap Rd, Madison Heights, VA 24572
3beds
1,170sqft
Single Family Residence
Built in 1924
1 Acres Lot
$-- Zestimate®
$221/sqft
$-- HOA
What's special
Convenient one level livingUpdated electrical
- 59 days
- 973
- 61
Zillow last checked:
Listing updated:
Listed by:
Billy Morris 434-944-1706 billy@valandandhome.com,
John Stewart Walker, Inc 434-385-6655
Source: LMLS,MLS#: 368227 Originating MLS: Lynchburg Board of Realtors
Originating MLS: Lynchburg Board of RealtorsFacts & features
Interior
Bedrooms & bathrooms
- Bedrooms: 3
- Bathrooms: 2
- Full bathrooms: 2
Primary bedroom
- Level: First
- Area: 132
- Dimensions: 12 x 11
Bedroom
- Dimensions: 0 x 0
Bedroom 2
- Level: First
- Area: 103.5
- Dimensions: 11.5 x 9
Bedroom 3
- Level: First
- Area: 103.5
- Dimensions: 11.5 x 9
Bedroom 4
- Area: 0
- Dimensions: 0 x 0
Bedroom 5
- Area: 0
- Dimensions: 0 x 0
Dining room
- Area: 0
- Dimensions: 0 x 0
Family room
- Area: 0
- Dimensions: 0 x 0
Great room
- Area: 0
- Dimensions: 0 x 0
Kitchen
- Level: First
- Area: 161
- Dimensions: 14 x 11.5
Living room
- Level: First
- Area: 396
- Dimensions: 22 x 18
Office
- Area: 0
- Dimensions: 0 x 0
Heating
- Heat Pump
Cooling
- Heat Pump
Appliances
- Included: Dishwasher, Electric Range, Refrigerator, Self Cleaning Oven, Electric Water Heater
- Laundry: Main Level, Separate Laundry Rm.
Features
- Ceiling Fan(s), Main Level Bedroom, Tile Bath(s)
- Flooring: Hardwood
- Basement: Exterior Entry,Concrete,Walk-Out Access
- Attic: Scuttle
- Number of fireplaces: 1
- Fireplace features: 1 Fireplace, Decorative
Interior area
- Total structure area: 1,170
- Total interior livable area: 1,170 sqft
- Finished area above ground: 1,170
- Finished area below ground: 0
Property
Parking
- Total spaces: 1
- Parking features: Off Street, 1 Car Detached Garage
- Garage spaces: 1
Features
- Levels: One
- Patio & porch: Patio, Porch
- Exterior features: Garden
Lot
- Size: 1 Acres
Details
- Additional structures: Storage, Workshop, Other
- Parcel number: 16775
- Zoning: R1
Construction
Type & style
- Home type: SingleFamily
- Architectural style: Bungalow,Ranch
- Property subtype: Single Family Residence
Materials
- Asbestos
- Roof: Shingle
Condition
- Year built: 1924
Utilities & green energy
- Electric: AEP/Appalachian Powr
- Sewer: Septic Tank
- Water: County
Community & HOA
Location
- Region: Madison Heights
Financial & listing details
- Price per square foot: $221/sqft
- Tax assessed value: $129,000
- Annual tax amount: $750
- Date on market: 7/24/2026
- Cumulative days on market: 60 days
Estimated market value
Not available
Estimated sales range
Not available
Not available
Price history
| Date | Event | Price |
|---|---|---|
| 7/24/2026 | Listed for sale | $259,000+12.6%$221/sqft |
Source:  LMLS #368227 Report a problem LMLS #368227 Report a problem | ||
| 12/31/2024 | Sold | $230,000-3.8%$197/sqft |
Source: LMLS #355881 Report a problem | ||
| 11/19/2024 | Listed for sale | $239,000+85.3%$204/sqft |
Source: LMLS #355881 Report a problem | ||
| 6/4/2020 | Sold | $129,000$110/sqft |
Source: LMLS #324409 Report a problem | ||
| 4/17/2020 | Listed for sale | $129,000$110/sqft |
Source: Mary Snow Realty #324409 Report a problem | ||
Public tax history
| Year | Property taxes | Tax assessment |
|---|---|---|
| 2024 | $787 | $129,000 |
| 2023 | $787 | $129,000 |
| 2022 | $787 | $129,000 |
| 2021 | $787 | $129,000 |
| 2020 | $787 -9.7% | $129,000 -9.7% |
| 2018 | $872 0% | $142,900 |
| 2017 | $872 | $142,900 |
| 2016 | $872 +8.9% | $142,900 |
| 2015 | $800 +3.7% | $142,900 |
| 2014 | $772 -2.1% | $142,900 -5.7% |
| 2013 | $788 | $151,600 |
| 2012 | $788 | $151,600 |
| 2011 | $788 | $151,600 |
| 2010 | $788 | $151,600 |
| 2009 | $788 -20% | $151,600 |
| 2008 | $985 +56.4% | $151,600 +46.8% |
| 2007 | $630 | $103,300 |
| 2006 | $630 | $103,300 |
| 2005 | $630 +3.4% | $103,300 |
| 2004 | $609 | $103,300 |
Find assessor info on the county website
Monthly payment
Est. payment
Payment breakdown
Explore the cost of this home by adjusting the details. Changes won't be saved.Climate risks
Neighborhood: 24572
Nearby schools
Schools provided by the listing agent
- Elementary: Amelon Elem
- Middle: Monelison Midl
- High: Amherst High
Source: LMLS. This data may not be complete. We recommend contacting the local school district to confirm school assignments for this home.
Similar homes
- $204,9003 bd2 ba1.1k sqft588 Old Wright Shop Rd, Madison Heights, VA 24572For Sale
 MLS ID #369300, Joseph Ruck, Mark A. Dalton & Co., Inc.. LMLS
 - $307,0003 bd2 ba1.1k sqft131 Northridge Pl, Madison Heights, VA 24572For Sale
 MLS ID #368912, Gary McCullough, Lynchburg's Finest Team LLC. LMLS
 - $215,0003 bd1 ba960 sqft120 Willow Ln, Madison Heights, VA 24572For Sale
 MLS ID #931384, DENISE MAULE LYONS. RVAR
 - $215,0003 bd1 ba960 sqft120 Willow Ln, Madison Heights, VA 24572For Sale
 MLS ID #369210, Denise Lyons, Century 21 ALL-SERVICE-BED. LMLS
