Skip main navigation
Off market
  • $643,300

    145 Winwood Cir, Granite Falls, NC 28630

    5beds
    3,795sqft
    SingleFamily
    Built in 2003
    1.09 Acres Lot
    $643,300 Zestimate®
    $170/sqft
    $3,146 Estimated rent

    Home value

    $643,300

    $605,000 - $682,000

    $3,146/mo

    Zestimate® history
    Loading
    Loading...

    Owner options

    List your home for rent

    $3,146/mo

    Rent Zestimate®

    Find your next renter with Zillow Rental Manager. Plus, with online applications, you can quickly screen prospective tenants – for free.

    Learn more

    $3,146/mo

    Rent Zestimate®

    Refinance and save

    $3,752/mo

    Est. payment

    Refinancing to a lower rate could help reduce your monthly payments and save thousands over the life of the loan.

    See today's rates

    $3,752/mo

    Est. payment

    Explore your selling options

    Work with a Zillow partner agent

    Leverage their expertise and Zillow's premium Showcase listings to get your home seen by more buyers.

    Get started

    List with your own agent

    Get your home in front of millions of buyers by listing it on Zillow.

    Learn how to do it

    Sell it yourself

    Take full control of how buyers see your home on Zillow by listing For Sale by Owner (FSBO).

    List your home

    What's special

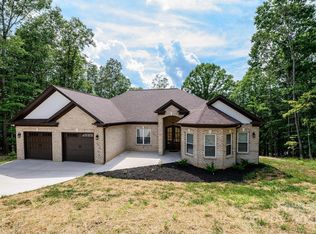
    *Please call for an appointment.* Offering a much loved three-level craftsman-style for sale to a family in search of a quality, custom-built home with an abundance of warmth and charm. Can comfortably accommodate multi-generational living! Delightful rocking chair front porch to sip your morning coffee on. Beveled glass front door opens into the formal living and dining room. Heavy crown molding and custom window treatments throughout. Main floor and main staircase are made of the most beautiful hickory wood! Half-bath and coat closet are both conveniently located at the center of main level. At the back of the home, family room has an amazing gas fireplace with elegant walnut mantle piece and built-in cabinets. Sliding-glass doors open out onto an expansive 56‘ x 15‘ wooden deck that’s terrific for entertaining. Cheery and efficient kitchen has Corian countertops, stainless steel appliances, and a kitchen window over the sink. Attractive 42” cabinets and a generous pantry provide ample storage space. Eat-in breakfast bay offers a gorgeous view of the woods and sky. Laundry room is conveniently located on main level between kitchen and oversized garage. Lovely and open main staircase leads to upper level boasting a private and spacious owner’s suite (with luxurious tub, tiled shower, and walk-in closet), three bedrooms (one with its own bath), hall bath, and bonus room. The fully finished walkout basement features a second large family room, another wonderful gas fireplace, and even a granite counter snack bar containing a mini fridge and wine cooler! Plenty of flex space for gaming area, gym, and office, another bedroom, handsomely updated bathroom, and lots of additional closet space. Concrete lower deck (also 56‘ x 15‘) offers shaded entertainment area and built-in storage spaces. Level front yard and driveway. House sits on over one acre, providing a forested natural buffer between neighboring homes. Connected to city water and sewer. Central, gas, and hot air furnace. Upper level HVAC unit was replaced in 2020.

    This property is off market, which means it's not currently listed for sale or rent on Zillow. This may be different from what's available on other websites or public sources.

    Facts & features

    Interior

    Bedrooms & bathrooms
    • Bedrooms: 5
    • Bathrooms: 5
    • Full bathrooms: 4
    • 1/2 bathrooms: 1
    Heating
    • Forced air, Heat pump, Electric, Gas
    Cooling
    • Central
    Appliances
    • Included: Dishwasher, Dryer, Garbage disposal, Microwave, Range / Oven, Refrigerator
    Features
    • Flooring: Tile, Carpet, Hardwood
    • Basement: Finished
    • Has fireplace: Yes
    Interior area
    • Total interior livable area: 3,795 sqft

    Property

    Parking
    • Total spaces: 6
    • Parking features: Garage - Attached
    Features
    • Exterior features: Other, Brick
    • Has view: Yes
    • View description: Mountain
    Lot
    • Size: 1.09 Acres
    Details
    • Parcel number: 08SEC5T234

    Construction

    Type & style
    • Home type: SingleFamily
    Materials
    • Foundation: Footing
    • Roof: Asphalt
    Condition
    • Year built: 2003

    Community & HOA

    HOA
    • Has HOA: Yes
    • HOA fee: $30 monthly
    Location
    • Region: Granite Falls

    Financial & listing details

    • Price per square foot: $170/sqft
    • Tax assessed value: $566,100
    • Annual tax amount: $2,834

    Price history

    DateEventPrice
    1/12/2022Sold$515,000-12%$136/sqft
    Source: Public Record Report a problem
    7/19/2021Listing removed--
    Source: Owner Report a problem
    6/26/2021Listed for sale$585,000+91.8%$154/sqft
    Source: Owner Report a problem
    11/19/2014Sold$305,000-3.2%$80/sqft
    Source: Canopy MLS as distributed by MLS GRID #9574642 Report a problem
    10/11/2014Price change$315,000-4.5%$83/sqft
    Source: Berkshire Hathaway Hickory Met #9574642 Report a problem
    7/13/2014Price change$330,000-2.9%$87/sqft
    Source: Berkshire Hathaway Hickory Met #9574642 Report a problem
    6/12/2014Price change$340,000-2.9%$90/sqft
    Source: Berkshire Hathaway Hickory Met #9574642 Report a problem
    5/7/2014Price change$350,000-2.5%$92/sqft
    Source: Berkshire Hathaway Hickory Met #9574642 Report a problem
    3/15/2014Price change$359,000-4.9%$95/sqft
    Source: Prudential Hickory Metro R.E. #9574642 Report a problem
    3/13/2014Price change$377,450+5.1%$99/sqft
    Source: Prudential Hickory Metro R.E. #9574642 Report a problem
    3/5/2014Price change$359,000-4.9%$95/sqft
    Source: Prudential Hickory Metro R.E. #9574642 Report a problem
    1/27/2014Price change$377,450-7.4%$99/sqft
    Source: Prudential Hickory Metro R.E. #9574642 Report a problem
    1/10/2014Listed for sale$407,500$107/sqft
    Source: Prudential Hickory Metro Real Estate #9573801 Report a problem

    Public tax history

    YearProperty taxesTax assessment
    2025$2,834 +15.7%$566,100 +46.7%
    2024$2,450 $386,000
    2023$2,450 $386,000
    2022$2,450 +10.3%$386,000 +10.4%
    2021$2,221 +6.8%$349,700 +4.7%
    2020$2,080 -2%$334,000
    2019$2,122 $334,000
    2018$2,122 $334,000
    2017$2,122 -1.3%$334,000
    2016$2,150 $334,000
    2015$2,150 +5.1%$334,000
    2014$2,045 $334,000
    2013-- $334,000 -7.5%
    2012-- $361,200
    2011-- $361,200
    2010-- $361,200
    2009-- $361,200
    2008-- $361,200
    2007-- $361,200
    2006-- $361,200
    2005-- $361,200 +38%
    2004-- $261,700 +166%
    2003-- $98,400
    Find assessor info on the county website

    Neighborhood: 28630

    Nearby schools

    GreatSchools rating
    Schools provided by the listing agent
    • Elementary: Granite Falls
    • Middle: Granite Falls
    • High: South Caldwell

    Source: The MLS. This data may not be complete. We recommend contacting the local school district to confirm school assignments for this home.

    Get a cash offer in 3 minutes
    Find out how much your home could sell for in as little as 3 minutes with a no-obligation cash offer.
    Estimated market value
    $643,300
    Get a cash offer in 3 minutes
    Find out how much your home could sell for in as little as 3 minutes with a no-obligation cash offer.
    Estimated market value
    $643,300