Skip main navigation
Sold for $330,000
  • $330,000

    145 Wood Point Drive, Lillington, NC 27546

    4beds
    2,329sqft
    Single Family Residence
    Built in 2007
    0.38 Acres Lot
    $329,800 Zestimate®
    $142/sqft
    $2,109 Estimated rent

    Home value

    $329,800

    $313,000 - $346,000

    $2,109/mo

    Zestimate® history
    Loading
    Loading...

    Owner options

    List your home for rent

    $2,109/mo

    Rent Zestimate®

    Find your next renter with Zillow Rental Manager. Plus, with online applications, you can quickly screen prospective tenants – for free.

    Learn more

    $2,109/mo

    Rent Zestimate®

    Refinance and save

    $2,011/mo

    Est. payment

    Refinancing to a lower rate could help reduce your monthly payments and save thousands over the life of the loan.

    See today's rates

    $2,011/mo

    Est. payment

    Explore your selling options

    Work with a Zillow partner agent

    Leverage their expertise and Zillow's premium Showcase listings to get your home seen by more buyers.

    Get started

    List with your own agent

    Get your home in front of millions of buyers by listing it on Zillow.

    Learn how to do it

    Sell it yourself

    Take full control of how buyers see your home on Zillow by listing For Sale by Owner (FSBO).

    List your home

    What's special

    Spacious eat-in kitchen
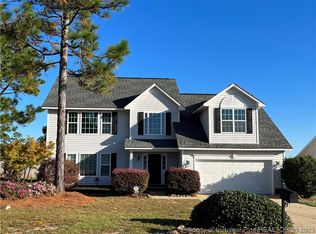
    This is the one you've been waiting for! Discover the perfect blend of space, style, and convenience in this beautifully maintained 2,329-square-foot home featuring 4 bedrooms, 3 full bathrooms, and a versatile floor plan designed to fit today's lifestyle. Enjoy a spacious eat-in kitchen, perfect for casual family meals, while the formal dining room is ready to host holiday gatherings and special occasions. Beautiful LVP flooring adds both durability and modern appeal throughout the main living areas. Need extra space? The must see, oversized, finished bonus room offers endless possibilities as a media room, game room, home office, fitness area, or guest retreat. Step outside to the screened in back porch, where you can relax with your morning coffee or entertain year round while overlooking the large, fully fenced backyard that provides the perfect setting for entertaining. Whether you're hosting summer barbecues, enjoying evenings around a fire pit, or simply unwinding outdoors. Conveniently located with an easy commute to Fort Bragg, Spring Lake, Fayetteville, Raleigh, and surrounding areas, you'll enjoy the perfect combination of peaceful living and everyday convenience. Homes offering 4 bedrooms, 3 full bathrooms, 2,329 square feet, an eat-in kitchen, formal dining room, oversized bonus room, LVP flooring, screened porch, and a fully fenced backyard are hard to find. Don't miss your chance to make this exceptional property your next home! Schedule your private showing today before it's gone!

    Zillow last checked:

    Listing updated:

    Listed by:

    Stacy Whitcome 910-580-0103,

    Hadley Properties Real Estate & Development

    Bought with:

    Amanda Stone, 156528

    RE/MAX Choice

    Source: Hive MLS,MLS#: 100591946MLS LogoOriginating MLS: Cape Fear Realtors MLS, Inc.

    Facts & features

    Interior

    Bedrooms & bathrooms
    • Bedrooms: 4
    • Bathrooms: 3
    • Full bathrooms: 3
    Rooms
    • Room types: Bedroom 1, Bedroom 2, Bedroom 3, Bedroom 4, Living Room, Dining Room
    Heating
    • Fireplace(s), Electric, Heat Pump
    Cooling
    • Central Air, Ceiling Fan(s)
    Appliances
    • Included: Built-In Microwave, Disposal, Dishwasher, Electric Range
    • Laundry: Dryer Hookup, Washer Hookup, Laundry Closet
    Features
    • Master Downstairs, Walk-in Closet(s), Kitchen Island, Ceiling Fan(s), Pantry, Walk-in Shower, Blinds/Shades, Eat-in Kitchen, Gas Log, Walk-In Closet(s)
    • Flooring: LVT/LVP, Carpet, Tile
    • Basement: Crawl Space
    • Number of fireplaces: 1
    • Fireplace features: Gas Log
    Interior area
    • Total structure area: 2,329
    • Total interior livable area: 2,329 sqft

    Property

    Parking
    • Total spaces: 2
    • Parking features: Concrete, Garage Door Opener, Garage
    • Attached garage spaces: 2
    Features
    • Levels: Two
    • Patio & porch: Patio, Porch, Screened
    • Fencing: Full,Back Yard,Wood
    • Has view: Yes
    • View description: See Remarks
    • Frontage type: See Remarks
    Lot
    • Size: 0.38 Acres
    • Features: Level, Cleared
    Details
    • Parcel number: 01053604 0028 49
    • Zoning: RA-20R

    Construction

    Type & style
    • Home type: SingleFamily
    • Property subtype: Single Family Residence
    Materials
    • See Remarks, Vinyl Siding
    • Foundation: Brick/Mortar
    • Roof: Architectural Shingle
    Condition
    • New construction: No
    • Year built: 2007

    Utilities & green energy

    • Sewer: Septic Tank
    • Water: County Water
    • Utilities for property: Water Available, Water Connected

    Community & HOA

    Community
    • Subdivision: Woodshire
    HOA
    • Has HOA: No
    Location
    • Region: Lillington

    Financial & listing details

    • Price per square foot: $142/sqft
    • Tax assessed value: $249,295
    • Annual tax amount: $1,832
    • Date on market: 7/28/2026
    • Cumulative days on market: 14 days
    • Listing agreement: Exclusive Right To Sell
    • Listing terms: Cash,Conventional,FHA,VA Loan

    Price history

    DateEventPrice
    9/10/2026Sold$330,000$142/sqft
    Source: Hive MLS #100591946 Report a problem
    8/10/2026Pending sale$330,000$142/sqft
    Source: LPRMLS #766660 Report a problem
    7/28/2026Listed for sale$330,000+29.4%$142/sqft
    Source: LPRMLS #766660 Report a problem
    11/4/2021Sold$255,000+2%$109/sqft
    Source: Public Record Report a problem
    10/4/2021Pending sale$249,900$107/sqft
    Source: LPRMLS #667522 Report a problem
    9/27/2021Listed for sale$249,900+25%$107/sqft
    Source: LPRMLS #667522 Report a problem
    9/23/2017Listing removed$1,200$1/sqft
    Source: STROTHER PROPERTY MANAGEMENT #524937 Report a problem
    7/21/2017Listed for rent$1,200$1/sqft
    Source: Strother Property Management Report a problem
    12/13/2016Listing removed$199,900$86/sqft
    Source: ERA Strother Real Estate #507588 Report a problem
    9/25/2016Listed for sale$199,900-3.5%$86/sqft
    Source: ERA STROTHER REAL ESTATE #5 #507588 Report a problem
    4/8/2014Listing removed$1,200$1/sqft
    Source: MDM REAL ESTATE #411216 Report a problem
    12/10/2013Price change$1,200-4%$1/sqft
    Source: MDM REAL ESTATE #411216 Report a problem
    9/11/2013Listed for rent$1,250$1/sqft
    Source: MDM REAL ESTATE #411216 Report a problem
    5/24/2013Listing removed$207,150$89/sqft
    Source: PRUDENTIAL PENFED REALTY (FAYETTEVILLE) #395721 Report a problem
    5/9/2013Listing removed$1,250$1/sqft
    Source: MDM Real Estate #400076 Report a problem
    4/13/2013Price change$1,250-7.4%$1/sqft
    Source: MDM Real Estate #400076 Report a problem
    3/23/2013Price change$1,350-3.6%$1/sqft
    Source: MDM Real Estate #400076 Report a problem
    3/17/2013Price change$1,400-3.4%$1/sqft
    Source: MDM Real Estate #400076 Report a problem
    3/7/2013Listed for rent$1,450$1/sqft
    Source: MDM Real Estate #400076 Report a problem
    12/8/2012Listed for sale$207,150-1.1%$89/sqft
    Source: PRUDENTIAL PENFED REALTY (FAYETTEVILLE) #395721 Report a problem
    6/10/2008Sold$209,500$90/sqft
    Source: Public Record Report a problem

    Public tax history

    YearProperty taxesTax assessment
    2025$1,833 $249,295
    2024$1,833 $249,295
    2023$1,833 $249,295
    2022$1,833 +17.2%$249,295 +45%
    2021$1,563 $171,870
    2020$1,563 +1%$171,870
    2019$1,548 $171,870
    2018$1,548 -9.8%$171,870
    2017$1,717 $171,870 -10.2%
    2016-- $191,460
    2015-- $191,460
    2014$1,717 $191,460
    2012-- $191,460
    2011-- $191,460
    2010-- $191,460
    2009-- $191,460 +17.2%
    2008-- $163,430 +807.9%
    2007-- $18,000
    Find assessor info on the county website

    Neighborhood: Anderson Creek

    Nearby schools

    GreatSchools rating
    Schools provided by the listing agent
    • Elementary: Harnett
    • Middle: Harnett
    • High: Harnett

    Source: Hive MLS. This data may not be complete. We recommend contacting the local school district to confirm school assignments for this home.

    Get a cash offer in 3 minutes
    Find out how much your home could sell for in as little as 3 minutes with a no-obligation cash offer.
    Estimated market value
    $329,800
    Get a cash offer in 3 minutes
    Find out how much your home could sell for in as little as 3 minutes with a no-obligation cash offer.
    Estimated market value
    $329,800