Just a stone's throw from Sugar Creek Marina, this cozy ranch style home is awaiting its new owners! Situated on a beautifully landscaped .76 acre lot at the end of cul-de-sac in the Sugar Creek Landing subdivision, this home provides convenience to Lake Oconee, Eatonton, and Madison. Entering the home, a foyer leads straight to a spacious living room with a wood-burning fireplace and vaulted ceilings. To the left of the foyer, a formal dining room provides the ideal setting for hosting dinner guests and conveniently connects to the large eat-in kitchen. Just off the kitchen, a keeping room/secondary living area is perfect place for making post-meal conversation. A generously sized bonus room above the garage currently acts as an office space, but the possibilities are only limited by your imagination. To the right of the home, the owner's suite features high ceilings, a walk-in closet, and an en-suite bathroom with double vanity sinks, separate shower, and soaking tub. Nearby are two additional bedrooms and another full bathroom with plenty of space for extended-stay visitors or a growing family. At the rear of the home, a beautiful screened patio is ideal for enjoying warm summer evenings with a view of the backyard. A pond with a small waterfall is nestled underneath one of seven Japanese Maple trees and a lush loropetalum, creating serene ambiance to enjoy while relaxing on the patio. A nearby firepit will keep you toasty in the fall while spending time in the yard with friends. This yard is truly a landscaper's delight, featuring outdoor lighting in both the front and back yards, a multitude of blooming annuals, perennials, and an irrigation system. Security cameras and a hardwired security system will have you feeling safe and secure. Updates to the home include a new roof and HVAC system both installed in 2019, the new screened patio constructed in 2023, flooring and countertop updates to the kitchen and bathrooms, and a whole-house water purification and softening system. Two sheds in the rear of the home measure 10x10 and 10x14 and can either stay with the home or be moved off of the property. All information is deemed accurate, but should be verified during buyer's due diligence.
Sold for $350,000
$350,000
145 Wortham Dr, Buckhead, GA 30625
3beds
2,354sqft
Residential Home, Single Family Residence
Built in 2005
0.76 Acres Lot
$371,300 Zestimate®
$149/sqft
$2,423 Estimated rent
Home value
$371,300
$353,000 - $390,000
$2,423/mo
Zestimate® history
Owner options
List your home for rent
$2,423/mo
Rent Zestimate®
Find your next renter with Zillow Rental Manager. Plus, with online applications, you can quickly screen prospective tenants – for free.
$2,423/mo
Rent Zestimate®
Refinance and save
$2,125/mo
Est. payment
Refinancing to a lower rate could help reduce your monthly payments and save thousands over the life of the loan.
$2,125/mo
Est. payment
Explore your selling options
Work with a Zillow partner agent
Leverage their expertise and Zillow's premium Showcase listings to get your home seen by more buyers.
Get startedList with your own agent
Get your home in front of millions of buyers by listing it on Zillow.
Learn how to do itSell it yourself
Take full control of how buyers see your home on Zillow by listing For Sale by Owner (FSBO).
List your homeWhat's special
Zillow last checked:
Listing updated:
Listed by:
Cheyenne Hughes,
Madison Realty Inc
Source: LCBOR,MLS#: 66796
Facts & features
Interior
Bedrooms & bathrooms
- Bedrooms: 3
- Bathrooms: 2
- Full bathrooms: 2
Rooms
- Room types: Foyer, Office
Primary bedroom
- Level: First
Bedroom 2
- Level: First
Bedroom 3
- Level: First
Dining room
- Level: First
Kitchen
- Level: First
Living room
- Level: First
Heating
- Central
Cooling
- Central Air
Appliances
- Included: Built in Microwave, Dishwasher, Range
- Laundry: First Level
Features
- Closet System, Double Vanity, Soaking Tub, Pantry, Separate Shower, Vaulted Ceiling(s), Walk-In Closet(s)
- Flooring: Carpet, Laminate
- Has basement: No
- Has fireplace: Yes
- Fireplace features: Masonry
Interior area
- Total structure area: 2,354
- Total interior livable area: 2,354 sqft
Property
Parking
- Total spaces: 2
- Parking features: 2 Car Attached, Paved
- Attached garage spaces: 2
- Has uncovered spaces: Yes
Features
- Levels: One and One Half
- Stories: 1
- Patio & porch: Covered Porch, Screened Porch
- Exterior features: Paved Walkway
- Has view: Yes
- View description: None
- Waterfront features: None, Lake Access (None), No Seawall
Lot
- Size: 0.76 Acres
- Features: Irrigation System, Landscaped, Lake Oconee Area
- Topography: Level
Details
- Additional structures: Shed(s)
- Parcel number: 099A040012
- Zoning description: Residential
- Special conditions: Standard
Construction
Type & style
- Home type: SingleFamily
- Architectural style: Ranch,Traditional
- Property subtype: Residential Home, Single Family Residence
Materials
- Brick, Vinyl Siding
- Foundation: Slab
- Roof: Asphalt/Comp Shingle
Condition
- Year built: 2005
Utilities & green energy
- Sewer: Septic Tank
- Water: City, Other
Community & HOA
Community
- Features: No Golf Membership
- Security: Security System, Smoke Detector(s)
- Subdivision: SUGAR CREEK LAN
Location
- Region: Buckhead
Financial & listing details
- Price per square foot: $149/sqft
- Tax assessed value: $350,098
- Annual tax amount: $2,417
- Price range: $350K - $350K
- Date on market: 8/9/2024
- Listing agreement: Exclusive Right To Sell
Price history
| Date | Event | Price |
|---|---|---|
| 9/6/2024 | Sold | $350,000$149/sqft |
Source:  GAMLS #10354872 Report a problem GAMLS #10354872 Report a problem | ||
| 8/19/2024 | Pending sale | $350,000$149/sqft |
Source: GAMLS #10354872 Report a problem | ||
| 8/9/2024 | Listed for sale | $350,000+109.1%$149/sqft |
Source: GAMLS #10354872 Report a problem | ||
| 3/24/2006 | Sold | $167,400$71/sqft |
Source: Public Record Report a problem | ||
Public tax history
| Year | Property taxes | Tax assessment |
|---|---|---|
| 2025 | $2,417 +139.7% | $140,039 +22.7% |
| 2024 | $1,008 -3.9% | $114,147 -3% |
| 2023 | $1,050 -6.2% | $117,706 +36.4% |
| 2022 | $1,120 -12% | $86,298 -0.3% |
| 2021 | $1,272 -2.8% | $86,515 +22.2% |
| 2020 | $1,309 -1.6% | $70,773 +0.2% |
| 2019 | $1,331 +14.8% | $70,611 +5.4% |
| 2018 | $1,159 -9.7% | $66,993 |
| 2017 | $1,284 +14.6% | $66,993 +12.3% |
| 2016 | $1,121 | $59,651 |
| 2015 | $1,121 +3.7% | $59,651 |
| 2014 | $1,081 | $59,651 |
| 2013 | -- | -- |
| 2012 | -- | -- |
| 2011 | -- | -- |
| 2010 | -- | -- |
| 2009 | -- | $66,938 |
| 2008 | -- | $66,938 |
| 2007 | -- | $66,938 +5.4% |
| 2006 | -- | $63,538 +862.7% |
| 2005 | -- | $6,600 |
Find assessor info on the county website
Neighborhood: 30625
Nearby homes

- $360,0003 bd2 ba2.4k sqft149 Wortham Dr, Buckhead, GA 30625Sold
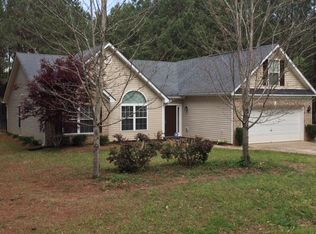
- $318,9003 bd2 ba2.1k sqft141 Wortham Dr, Buckhead, GA 30625Off Market
- $345,5003 bd2 ba2.3k sqft137 Wortham Dr, Buckhead, GA 30625Off Market
- $365,4003 bd2 ba2.6k sqft136 Wortham Dr, Buckhead, GA 30625Off Market

- $344,300-- bd2 ba2.2k sqft133 Wortham Dr, Buckhead, GA 30625Off Market
- $320,0004 bd3 ba2.2k sqft132 Wortham Dr, Buckhead, GA 30625Sold
- $422,4724 bd3 ba3k sqft125 Parks Mill Ct, Buckhead, GA 30625Off Market
- $294,9003 bd2 ba1.3k sqft101 Ridgeview Dr, Buckhead, GA 30625Off Market
Nearby schools
GreatSchools rating
- 5/10Putnam County Elementary SchoolGrades: 3-5Distance: 11.9 mi
- 6/10Putnam County Middle SchoolGrades: 6-8Distance: 10.7 mi
- 4/10Putnam County High SchoolGrades: 9-12Distance: 5.7 mi
Get a cash offer in 3 minutes
Find out how much your home could sell for in as little as 3 minutes with a no-obligation cash offer.
Estimated market value
$371,300
Get a cash offer in 3 minutes
Find out how much your home could sell for in as little as 3 minutes with a no-obligation cash offer.
Estimated market value
$371,300
- Georgia
- Putnam County
- Buckhead
- 30625
- 145 Wortham Dr
Nearby cities
Nearby zip codes
Other Buckhead Topics
