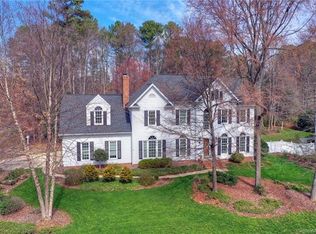
Stately full-brick home in the sought-after North Shore community with a deeded boat slip. This property features both a 2-car attached garage and a 2-car detached garage equipped with HVAC and space for 2 lifts, the TV conveys. The fenced-in, private, park-like backyard offers a serene retreat. Inside, the home is very well maintained and boasts an updated kitchen with an electric cooktop, wall oven, granite counters, and beautiful hardwood floors on the main level. A bright, spacious sunroom overlooks the private backyard and includes a TV and electric fireplace. The upper level has 4 bedrooms and a bonus room. The primary suite features 2 walk-in closets and an updated ensuite with a skylight. Secondary bedrooms are spacious, with double closets and ceiling fans. Enjoy easy access to your boat slip on Wynswept Rd; Slip #4 is easy to maneuver your boat in and out of. This is an excellent opportunity for car enthusiasts who also want lake access and a deeded boat slip.
Closed
Street View
$957,000
145 Wynward Ln, Mooresville, NC 28117
4beds
3,230sqft
Single Family Residence
Built in 1994
0.6 Acres Lot
$951,800 Zestimate®
$296/sqft
$3,524 Estimated rent
Home value
$951,800
$895,000 - $1.01M
$3,524/mo
Zestimate® history
Owner options
List your home for rent
$3,524/mo
Rent Zestimate®
Find your next renter with Zillow Rental Manager. Plus, with online applications, you can quickly screen prospective tenants – for free.
$3,524/mo
Rent Zestimate®
Refinance and save
$6,445/mo
Est. payment
Refinancing to a lower rate could help reduce your monthly payments and save thousands over the life of the loan.
$6,445/mo
Est. payment
Explore your selling options
Work with a Zillow partner agent
Leverage their expertise and Zillow's premium Showcase listings to get your home seen by more buyers.
Get startedList with your own agent
Get your home in front of millions of buyers by listing it on Zillow.
Learn how to do itSell it yourself
Take full control of how buyers see your home on Zillow by listing For Sale by Owner (FSBO).
List your homeWhat's special
Zillow last checked:
Listing updated:
Listed by:
Marlo Mikeal 704-663-3655,
Lake Norman Realty, Inc.
Bought with:
Dawn Wilson
Ivester Jackson Christie's
Source: Canopy MLS as distributed by MLS GRID,MLS#: 4142267
Facts & features
Interior
Bedrooms & bathrooms
- Bedrooms: 4
- Bathrooms: 3
- Full bathrooms: 2
- 1/2 bathrooms: 1
Primary bedroom
- Features: En Suite Bathroom, Walk-In Closet(s)
- Level: Upper
Primary bedroom
- Level: Upper
Bedroom s
- Features: Ceiling Fan(s)
- Level: Upper
Bedroom s
- Features: Ceiling Fan(s)
- Level: Upper
Bedroom s
- Features: Ceiling Fan(s)
- Level: Upper
Bedroom s
- Level: Upper
Bedroom s
- Level: Upper
Bedroom s
- Level: Upper
Bathroom full
- Features: Garden Tub
- Level: Upper
Bathroom full
- Level: Upper
Bathroom full
- Level: Upper
Bathroom full
- Level: Upper
Bonus room
- Features: Ceiling Fan(s)
- Level: Upper
Bonus room
- Level: Upper
Breakfast
- Features: Ceiling Fan(s)
- Level: Main
Breakfast
- Level: Main
Dining room
- Level: Main
Dining room
- Level: Main
Family room
- Level: Main
Family room
- Level: Main
Kitchen
- Features: Walk-In Pantry
- Level: Main
Kitchen
- Level: Main
Living room
- Level: Main
Living room
- Level: Main
Sunroom
- Features: Ceiling Fan(s)
- Level: Main
Sunroom
- Level: Main
Heating
- Heat Pump
Cooling
- Central Air, Heat Pump
Appliances
- Included: Convection Oven, Dishwasher, Disposal, Electric Cooktop, Microwave, Plumbed For Ice Maker, Refrigerator, Self Cleaning Oven, Wall Oven, Washer/Dryer, Wine Refrigerator
- Laundry: Electric Dryer Hookup, Laundry Closet, Upper Level, Washer Hookup
Features
- Breakfast Bar, Soaking Tub, Pantry, Walk-In Closet(s), Walk-In Pantry
- Flooring: Carpet, Tile, Wood
- Windows: Skylight(s)
- Has basement: No
- Attic: Pull Down Stairs
- Fireplace features: Family Room
Interior area
- Total structure area: 3,230
- Total interior livable area: 3,230 sqft
- Finished area above ground: 3,230
- Finished area below ground: 0
Property
Parking
- Total spaces: 4
- Parking features: Attached Garage, Detached Garage, Garage Door Opener, Garage Faces Front, Garage Faces Side, Garage on Main Level
- Attached garage spaces: 4
- Details: Attached 2-car garage. Detached, 2-car garage with room for a lift. HVAC, electrical, 10-foot roll-up door, access door into fenced-in back yard.
Features
- Levels: Two
- Stories: 2
- Patio & porch: Deck, Front Porch
- Exterior features: In-Ground Irrigation
- Pool features: Community
- Fencing: Back Yard,Fenced
- Waterfront features: Boat Slip (Deed)
- Body of water: Lake Norman
Lot
- Size: 0.6 Acres
- Features: Level, Private
Details
- Additional structures: Shed(s)
- Parcel number: 4636009775.000
- Zoning: R20
- Special conditions: Standard
Construction
Type & style
- Home type: SingleFamily
- Architectural style: Transitional
- Property subtype: Single Family Residence
Materials
- Brick Full, Vinyl, Wood
- Foundation: Crawl Space
- Roof: Shingle
Condition
- New construction: No
- Year built: 1994
Utilities & green energy
- Sewer: Septic Installed
- Water: Community Well, Shared Well
- Utilities for property: Cable Connected, Electricity Connected, Underground Power Lines
Community & HOA
Community
- Features: Clubhouse, Lake Access
- Security: Security System
- Subdivision: North Shore
HOA
- Has HOA: Yes
- HOA fee: $762 semi-annually
- HOA name: Management
- HOA phone: 704-255-1266
- Second HOA fee: $334 semi-annually
Location
- Region: Mooresville
Financial & listing details
- Price per square foot: $296/sqft
- Tax assessed value: $527,810
- Annual tax amount: $2,909
- Date on market: 5/19/2024
- Cumulative days on market: 6 days
- Listing terms: Cash,Conventional,VA Loan
- Exclusions: no
- Electric utility on property: Yes
- Road surface type: Concrete, Paved
Price history
| Date | Event | Price |
|---|---|---|
| 7/3/2024 | Sold | $957,000-2.3%$296/sqft |
Source:  Canopy MLS as distributed by MLS GRID #4142267 Report a problem Canopy MLS as distributed by MLS GRID #4142267 Report a problem | ||
| 5/25/2024 | Pending sale | $980,000$303/sqft |
Source: Canopy MLS as distributed by MLS GRID #4142267 Report a problem | ||
| 5/19/2024 | Listed for sale | $980,000+123.6%$303/sqft |
Source: Canopy MLS as distributed by MLS GRID #4142267 Report a problem | ||
| 4/22/2015 | Sold | $438,200-2%$136/sqft |
Source: Canopy MLS as distributed by MLS GRID #3069170 Report a problem | ||
| 3/12/2015 | Pending sale | $447,000$138/sqft |
Source: Keller Williams Realty Lake Norman #3069170 Report a problem | ||
| 3/12/2015 | Listed for sale | $447,000$138/sqft |
Source: Keller Williams Realty Lake Norman #3069170 Report a problem | ||
Public tax history
| Year | Property taxes | Tax assessment |
|---|---|---|
| 2025 | $2,909 -8.4% | $527,810 |
| 2024 | $3,174 | $527,810 |
| 2023 | $3,174 +32.7% | $527,810 +42% |
| 2022 | $2,393 +0.2% | $371,760 |
| 2021 | $2,389 | $371,760 |
| 2020 | $2,389 +3.5% | $371,760 +2% |
| 2019 | $2,307 -0.2% | $364,580 -3.7% |
| 2018 | $2,313 | $378,420 |
| 2017 | $2,313 +8% | $378,420 +3.1% |
| 2016 | $2,141 | $366,900 +4.9% |
| 2015 | $2,141 +7.3% | $349,620 -0.2% |
| 2014 | $1,996 | $350,270 |
| 2013 | -- | $350,270 |
| 2012 | -- | $350,270 |
| 2011 | -- | $350,270 -6.9% |
| 2010 | -- | $376,120 |
| 2009 | -- | $376,120 -1.1% |
| 2008 | -- | $380,320 |
| 2007 | -- | $380,320 +22.9% |
| 2006 | -- | $309,470 |
| 2005 | -- | $309,470 |
| 2004 | -- | $309,470 |
| 2003 | -- | $309,470 +7.3% |
| 2002 | -- | $288,450 |
| 2001 | -- | $288,450 |
| 2000 | -- | $288,450 |
Find assessor info on the county website
Neighborhood: 28117
Nearby homes
- $668,2003 bd2 ba2.6k sqft137 Wynward Ln, Mooresville, NC 28117Off Market
- $784,5003 bd3 ba2.7k sqft140 Wynswept Dr, Mooresville, NC 28117Off Market
- $750,6003 bd3 ba2.6k sqft152 Wynward Ln, Mooresville, NC 28117Off Market

- $610,5004 bd2 ba2.3k sqft111 N Shore Dr, Mooresville, NC 28117Off Market
- $563,3004 bd2 ba2.4k sqft105 N Shore Dr, Mooresville, NC 28117Off Market
- $868,0004 bd3 ba3k sqft104 N Shore Dr, Mooresville, NC 28117Off Market
- $876,6006 bd3 ba3.7k sqft114 N Shore Dr, Mooresville, NC 28117Off Market
- $788,4005 bd3 ba3.4k sqft136 Wynswept Dr, Mooresville, NC 28117Off Market
Nearby schools
GreatSchools rating
- 7/10Woodland Heights Elementary SchoolGrades: PK-5Distance: 1.5 mi
- 6/10Woodland Heights MiddleGrades: 6-8Distance: 1.4 mi
- 7/10Lake Norman High SchoolGrades: 9-12Distance: 3.2 mi
Schools provided by the listing agent
- Elementary: Woodland Heights
- Middle: Woodland Heights
- High: Lake Norman
Source: Canopy MLS as distributed by MLS GRID. This data may not be complete. We recommend contacting the local school district to confirm school assignments for this home.
Get a cash offer in 3 minutes
Find out how much your home could sell for in as little as 3 minutes with a no-obligation cash offer.
Estimated market value
$951,800
Get a cash offer in 3 minutes
Find out how much your home could sell for in as little as 3 minutes with a no-obligation cash offer.
Estimated market value
$951,800
- North Carolina
- Iredell County
- Mooresville
- 28117
- 145 Wynward Ln
Nearby cities
Nearby zip codes
Other Mooresville Topics
