Skip main navigation
Off market
  • $293,200

    145 Yorktown Blvd, Hammonton, NJ 08037

    2beds
    1,318sqft
    Townhouse
    Built in ----
    -- sqft lot
    $293,200 Zestimate®
    $222/sqft
    $2,461 Estimated rent

    Home value

    $293,200

    $273,000 - $317,000

    $2,461/mo

    Zestimate® history
    Loading
    Loading...

    Owner options

    List your home for rent

    $2,461/mo

    Rent Zestimate®

    Find your next renter with Zillow Rental Manager. Plus, with online applications, you can quickly screen prospective tenants – for free.

    Learn more

    $2,461/mo

    Rent Zestimate®

    Refinance and save

    $2,069/mo

    Est. payment

    Refinancing to a lower rate could help reduce your monthly payments and save thousands over the life of the loan.

    See today's rates

    $2,069/mo

    Est. payment

    Explore your selling options

    Work with a Zillow partner agent

    Leverage their expertise and Zillow's premium Showcase listings to get your home seen by more buyers.

    Get started

    List with your own agent

    Get your home in front of millions of buyers by listing it on Zillow.

    Learn how to do it

    Sell it yourself

    Take full control of how buyers see your home on Zillow by listing For Sale by Owner (FSBO).

    List your home

    What's special

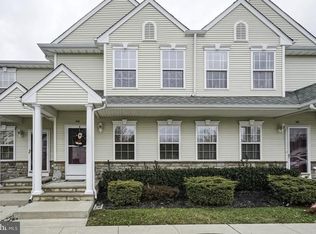
    This beautifully maintained two-story townhome is located in the highly sought-after Meadows at Hammonton community. Featuring two spacious bedrooms and one and a half bathrooms, this home offers a comfortable layout and tasteful finishes throughout. The main level includes a nicely appointed kitchen with modern light gray and white granite countertops, stainless steel appliances, a dishwasher, and a built-in microwave above the range. The kitchen provides multiple seating options with bar-style seating along the main counter as well as a kitchen island with additional seating, making it ideal for casual dining or entertaining. Just off the kitchen is a convenient powder room for guests. The carpeted living room features a gas-fueled fireplace that is both efficient and easy to operate, creating a warm and inviting focal point. Sliding glass doors open to a private fenced-in and stamped concrete patio, providing a quiet outdoor space perfect for relaxing or enjoying fresh air. Upstairs you'll find two generously sized bedrooms with ample closet space, along with a hallway closet for additional storage such as linens and towels. The full bathroom has been recently remodeled. Also located upstairs for maximum convenience is the washer and dryer, eliminating the need to carry laundry up and down stairs. The townhome has been owner-occupied and carefully maintained, and it shows in the thoughtful decor, neutral paint colors, and overall condition of the home. Applicants will be subject to a thorough but fair screening process, including background checks, credit review, employment verification, and income verification. Minimum credit and income standards apply. The base rent includes minimum water usage, sewer, and the HOA fee. Tenants will only be responsible for water usage above the town's minimum threshold. Tenants will also place electric and natural gas service in their name. Pets are welcome, though a pet fee may apply.

    This property is off market, which means it's not currently listed for sale or rent on Zillow. This may be different from what's available on other websites or public sources.

    Zillow last checked:

    Listing updated:

    Source: Zillow Rentals

    Facts & features

    Interior

    Bedrooms & bathrooms
    • Bedrooms: 2
    • Bathrooms: 2
    • Full bathrooms: 1
    • 1/2 bathrooms: 1
    Heating
    • Forced Air
    Cooling
    • Central Air
    Appliances
    • Included: Dishwasher, Dryer, Freezer, Microwave, Oven, Refrigerator, Washer
    • Laundry: In Unit
    Features
    • Flooring: Carpet, Hardwood, Tile
    Interior area
    • Total interior livable area: 1,318 sqft

    Property

    Parking
    • Parking features: Off Street
    • Details: Contact manager
    Features
    • Exterior features: Heating system: Forced Air
    Details
    • Parcel number: 130491200001C0145

    Construction

    Type & style
    • Home type: Townhouse
    • Property subtype: Townhouse

    Community & HOA

    Community
    • Deposit fee: $3,200
    Location
    • Region: Hammonton

    Financial & listing details

    • Price per square foot: $222/sqft
    • Date on market: 3/7/2026
    • Date available: 04/01/2026
    • Lease term: 1 Year

    Price history

    DateEventPrice
    4/9/2026Listing removed$2,295$2/sqft
    Source: Zillow Rentals Report a problem
    3/29/2026Price change$2,295-2.1%$2/sqft
    Source: Zillow Rentals Report a problem
    3/13/2026Price change$2,345-4.1%$2/sqft
    Source: Zillow Rentals Report a problem
    3/8/2026Listed for rent$2,445$2/sqft
    Source: Zillow Rentals Report a problem
    6/28/2023Sold$225,000+12.6%$171/sqft
    Source: Bright MLS #NJAC2008288 Report a problem
    6/13/2023Pending sale$199,900$152/sqft
    Source: Bright MLS #NJAC2008288 Report a problem
    5/17/2023Contingent$199,900$152/sqft
    Source: Bright MLS #NJAC2008288 Report a problem
    5/9/2023Listed for sale$199,900$152/sqft
    Source: Bright MLS #NJAC2008288 Report a problem

    Public tax history

    Tax history is unavailable.

    Neighborhood: 08037

    Nearby schools

    GreatSchools rating
    Get a cash offer in 3 minutes
    Find out how much your home could sell for in as little as 3 minutes with a no-obligation cash offer.
    Estimated market value
    $293,200
    Get a cash offer in 3 minutes
    Find out how much your home could sell for in as little as 3 minutes with a no-obligation cash offer.
    Estimated market value
    $293,200