Welcome to this well-maintained three-bedroom, two-bath home in DeLand, offering comfort, flexibility, and no HOA. From the front entry, you’re welcomed by usable closet space and durable tile flooring that continues throughout all common areas. The living room and kitchen both feature vaulted ceilings, creating an open and airy feel, while a defined wall provides separation between the two spaces. Both have ceiling fans and additional recessed lighting. A bay window adds natural light to the living room, and the dining area sits conveniently just off the kitchen. Split Bedroom Plan! The primary bedroom features laminate flooring, paddle fan, a walk-in closet, and an en-suite bath with shower. The second bedroom also offers laminate flooring and a ceiling fan. The third bedroom is a versatile space that can easily function as a family room if a third bedroom isn’t needed. This room includes a closet that houses the washer and dryer, a sliding glass door to the rear yard, and French door access from the dining area. French doors have between the glass blinds. Guest bath offers a tub/shower combo. Additional features include all six-panel interior doors, knockdown ceilings throughout, and ceiling fans in every bedroom. Major updates include a new roof in 2025 and a new heat pump added in 2025, with the AC system originally installed in 2015. Outside, enjoy a large fenced yard with plenty of room to relax or entertain, plus a 10x10 shed ideal for lawn equipment or tool storage. Yes you can park that boat or RV. The home offers both front and side entry doors and is serviced by well and septic, helping keep utility costs low. Conveniently located with easy access to downtown DeLand’s shops, dining, and events, as well as quick access to International Speedway Boulevard for commuting or enjoying the Daytona Beach area. A solid home with flexible living spaces and valuable updates—ready for its next owner!
Sold for $235,000
$235,000
1450 2nd Ave, Deland, FL 32724
3beds
1,228sqft
Single Family Residence
Built in 1986
0.29 Acres Lot
$235,800 Zestimate®
$191/sqft
$1,869 Estimated rent
Home value
$235,800
$215,000 - $259,000
$1,869/mo
Zestimate® history
Owner options
List your home for rent
$1,869/mo
Rent Zestimate®
Find your next renter with Zillow Rental Manager. Plus, with online applications, you can quickly screen prospective tenants – for free.
$1,869/mo
Rent Zestimate®
Refinance and save
$1,717/mo
Est. payment
Refinancing to a lower rate could help reduce your monthly payments and save thousands over the life of the loan.
$1,717/mo
Est. payment
Explore your selling options
Work with a Zillow partner agent
Leverage their expertise and Zillow's premium Showcase listings to get your home seen by more buyers.
Get startedList with your own agent
Get your home in front of millions of buyers by listing it on Zillow.
Learn how to do itSell it yourself
Take full control of how buyers see your home on Zillow by listing For Sale by Owner (FSBO).
List your homeWhat's special
Well-maintained three-bedroom two-bath homeUsable closet spaceKnockdown ceilings throughoutAdditional recessed lightingAll six-panel interior doors
Zillow last checked:
Listing updated:
Listed by:
Terry Bailey 386-801-9300,
CHARLES RUTENBERG REALTY ORLANDO 407-622-2122,
Linda Hannon 386-848-8904,
CHARLES RUTENBERG REALTY ORLANDO
Bought with:
Christian Holzman, 3115217
GREENE REALTY OF FLORIDA LLC
Source: Stellar MLS,MLS#: V4947112 Originating MLS: Orlando Regional
Originating MLS: Orlando Regional
Facts & features
Interior
Bedrooms & bathrooms
- Bedrooms: 3
- Bathrooms: 2
- Full bathrooms: 2
Primary bedroom
- Features: Ceiling Fan(s), Walk-In Closet(s)
- Level: First
- Area: 150 Square Feet
- Dimensions: 15x10
Bedroom 2
- Features: Ceiling Fan(s), Built-in Closet
- Level: First
- Area: 99 Square Feet
- Dimensions: 11x9
Bedroom 3
- Features: Ceiling Fan(s), Built-in Closet
- Level: First
- Area: 132 Square Feet
- Dimensions: 12x11
Dining room
- Features: No Closet
- Level: First
- Area: 63 Square Feet
- Dimensions: 9x7
Kitchen
- Features: Ceiling Fan(s), No Closet
- Level: First
- Area: 99 Square Feet
- Dimensions: 11x9
Living room
- Features: Ceiling Fan(s), No Closet
- Level: First
- Area: 234 Square Feet
- Dimensions: 18x13
Heating
- Central, Electric
Cooling
- Central Air
Appliances
- Included: Dishwasher, Microwave, Range, Refrigerator
- Laundry: Inside
Features
- Ceiling Fan(s), Split Bedroom, Vaulted Ceiling(s), Walk-In Closet(s)
- Flooring: Ceramic Tile, Laminate
- Doors: Sliding Doors
- Has fireplace: No
Interior area
- Total structure area: 1,228
- Total interior livable area: 1,228 sqft
Property
Parking
- Parking features: Driveway, Off Street
- Has uncovered spaces: Yes
Features
- Levels: One
- Stories: 1
- Fencing: Wood
Lot
- Size: 0.29 Acres
- Dimensions: 75 x 168
- Features: Unincorporated
Details
- Additional structures: Shed(s)
- Additional parcels included: 700103190340
- Parcel number: 700103190340
- Zoning: RES
- Special conditions: None
Construction
Type & style
- Home type: SingleFamily
- Architectural style: Ranch
- Property subtype: Single Family Residence
Materials
- Stucco, Wood Frame
- Foundation: Slab
- Roof: Other,Shingle
Condition
- New construction: No
- Year built: 1986
Utilities & green energy
- Sewer: Septic Tank
- Water: Well
- Utilities for property: Electricity Connected
Community & HOA
Community
- Pet fee: $0 monthly
- Subdivision: DAYTONA PARK ESTATES SEC C
HOA
- Has HOA: No
Location
- Region: Deland
Financial & listing details
- Price per square foot: $191/sqft
- Tax assessed value: $179,839
- Annual tax amount: $3,515
- Date on market: 2/2/2026
- Cumulative days on market: 3 days
- Listing terms: Cash,Conventional
- Ownership: Fee Simple
- Total actual rent: 0
- Electric utility on property: Yes
- Road surface type: Paved, Asphalt
Price history
| Date | Event | Price |
|---|---|---|
| 3/11/2026 | Sold | $235,000-2%$191/sqft |
Source:  Stellar MLS #V4947112 Report a problem Stellar MLS #V4947112 Report a problem | ||
| 2/5/2026 | Pending sale | $239,900$195/sqft |
Source: Stellar MLS #V4947112 Report a problem | ||
| 2/3/2026 | Listed for sale | $239,900+566.4%$195/sqft |
Source: Stellar MLS #V4947112 Report a problem | ||
| 12/19/2014 | Sold | $36,000+8.8%$29/sqft |
Source:  DBAMLS #565883 Report a problem DBAMLS #565883 Report a problem | ||
| 10/15/2014 | Sold | $33,100-79.9%$27/sqft |
Source: Public Record Report a problem | ||
| 5/25/2006 | Sold | $165,000+182.1%$134/sqft |
Source: Public Record Report a problem | ||
| 12/21/1998 | Sold | $58,500$48/sqft |
Source: Public Record Report a problem | ||
Public tax history
| Year | Property taxes | Tax assessment |
|---|---|---|
| 2025 | $3,516 +19.3% | $179,839 +37.9% |
| 2024 | $2,946 +9.9% | $130,453 +11.9% |
| 2023 | $2,680 +7.2% | $116,551 +10% |
| 2022 | $2,501 | $105,955 +10% |
| 2021 | -- | $96,323 |
Find assessor info on the county website
Neighborhood: 32724
Nearby homes
- $306,3003 bd2 ba1.7k sqft1440 2nd Ave, Deland, FL 32724Off Market
- $275,2000.289 Acres1440 2nd Ave, Deland, FL 32724Off Market
- $255,0003 bd2 ba1.3k sqft1464 2nd Ave, Deland, FL 32724Sold
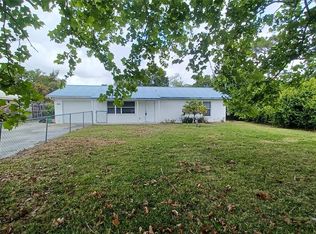
- $185,0003 bd2 ba1.2k sqft1432 2nd Ave, Deland, FL 32724Sold
- $356,5804 bd2 ba1.8k sqft1443 1st Ave, Deland, FL 32724Sold
- $293,5003 bd2 ba1.5k sqft1439 1st Ave, Deland, FL 32724Off Market
- $27,300-- bd-- ba-- sqft1149 1st Ave, Deland, FL 32724Off Market
- $386,3004 bd2 ba1.9k sqft1496 2nd Ave, Deland, FL 32724Off Market
Nearby schools
GreatSchools rating
- 5/10Blue Lake Elementary SchoolGrades: PK-5Distance: 1.6 mi
- 4/10Deland Middle SchoolGrades: 6-8Distance: 4.2 mi
- 6/10Deland High SchoolGrades: PK,9-12Distance: 1.9 mi
Get a cash offer in 3 minutes
Find out how much your home could sell for in as little as 3 minutes with a no-obligation cash offer.
Estimated market value
$235,800
Get a cash offer in 3 minutes
Find out how much your home could sell for in as little as 3 minutes with a no-obligation cash offer.
Estimated market value
$235,800
- Florida
- Volusia County
- Deland
- 32724
- 1450 2nd Ave
Nearby cities
Nearby zip codes
Other Deland Topics
