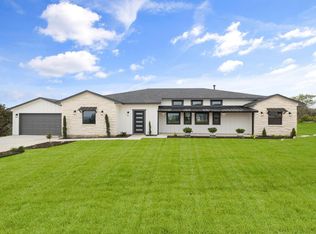
Everything you want, need and hope for under 1500 sqft, affordable, new construction with big views & custom touches. Layout flows well and very functional. Living room is designed with a vaulted ceiling and cedar wrapped beam. Sitting in the living room the custom archway frames out the entry into the galley kitchen where the quartz countertops pair perfectly to the artesian tiles backsplash. Textured glass Cabinet doors and etched glass pantry doors. The little extra touches added up to a place where you will want to spend your time. Builder added windows at both Eat in Kitchen Dining & Living Room for Buyers to be able to enjoy those great views. Master Bedroom boosts 4 windows giving lots of light & the Ensuite bathroom will not disappoint. Small side yard and covered patio, this will be a low maintenance yard. The majority of the 1-acre lot could be left as is natural scape or give way to homeowner projects.
Complete with Builder Warranties and a small Sod & landscape pkg.
Sold
Price Unknown
1450 Anchors Way, Bluff Dale, TX 76433
3beds
1,443sqft
Single Family Residence
Built in 2024
1 Acres Lot
$355,200 Zestimate®
$--/sqft
$2,206 Estimated rent
Home value
$355,200
$330,000 - $380,000
$2,206/mo
Zestimate® history
Owner options
List your home for rent
$2,206/mo
Rent Zestimate®
Find your next renter with Zillow Rental Manager. Plus, with online applications, you can quickly screen prospective tenants – for free.
$2,206/mo
Rent Zestimate®
Refinance and save
$295/mo
Est. payment
Refinancing to a lower rate could help reduce your monthly payments and save thousands over the life of the loan.
$295/mo
Est. payment
Explore your selling options
Work with a Zillow partner agent
Leverage their expertise and Zillow's premium Showcase listings to get your home seen by more buyers.
Get startedList with your own agent
Get your home in front of millions of buyers by listing it on Zillow.
Learn how to do itSell it yourself
Take full control of how buyers see your home on Zillow by listing For Sale by Owner (FSBO).
List your homeWhat's special
Zillow last checked:
Listing updated:
Listed by:
Lori Wylie 0653401 817-919-5815,
JDS REALTY 817-919-5815
Bought with:
Kari Haile
Haile & Company Real Estate, LLC
Source: NTREIS,MLS#: 20670638
Facts & features
Interior
Bedrooms & bathrooms
- Bedrooms: 3
- Bathrooms: 2
- Full bathrooms: 2
Primary bedroom
- Features: Dual Sinks, En Suite Bathroom, Separate Shower, Walk-In Closet(s)
- Level: First
- Dimensions: 15 x 13
Bedroom
- Features: Walk-In Closet(s)
- Level: First
- Dimensions: 11 x 11
Bedroom
- Features: Walk-In Closet(s)
- Level: First
- Dimensions: 11 x 10
Other
- Features: Solid Surface Counters
- Level: First
- Dimensions: 8 x 5
Living room
- Features: Ceiling Fan(s)
- Level: First
- Dimensions: 20 x 13
Heating
- Central, Electric, Heat Pump
Cooling
- Central Air, Ceiling Fan(s), Electric, Heat Pump
Appliances
- Included: Dishwasher, Electric Oven, Electric Range, Disposal, Microwave, Vented Exhaust Fan
- Laundry: Washer Hookup, Electric Dryer Hookup, Laundry in Utility Room
Features
- Decorative/Designer Lighting Fixtures, Eat-in Kitchen, High Speed Internet, Open Floorplan, Pantry, Vaulted Ceiling(s), Walk-In Closet(s)
- Flooring: Ceramic Tile, Luxury Vinyl Plank, Tile, Vinyl
- Windows: Window Coverings
- Has basement: No
- Has fireplace: No
Interior area
- Total interior livable area: 1,443 sqft
Property
Parking
- Total spaces: 2
- Parking features: Concrete, Driveway, Garage Faces Front, Garage, Garage Door Opener, Inside Entrance, Kitchen Level, RV Access/Parking
- Attached garage spaces: 2
- Has uncovered spaces: Yes
Features
- Levels: One
- Stories: 1
- Patio & porch: Front Porch, Patio, Covered
- Exterior features: Lighting
- Pool features: None, Community
- Fencing: None
Lot
- Size: 1 Acres
- Features: Interior Lot, Rolling Slope, Rock Outcropping, Many Trees, Subdivision, Sloped
- Topography: Hill
- Residential vegetation: Brush, Partially Wooded
Details
- Parcel number: R000068652
Construction
Type & style
- Home type: SingleFamily
- Architectural style: Traditional,Detached
- Property subtype: Single Family Residence
- Attached to another structure: Yes
Materials
- Brick, Fiber Cement
- Foundation: Slab
- Roof: Composition,Shingle
Condition
- New construction: Yes
- Year built: 2024
Utilities & green energy
- Sewer: Septic Tank
- Water: Community/Coop
- Utilities for property: Electricity Available, Overhead Utilities, Septic Available, Water Available
Green energy
- Energy efficient items: Insulation
- Water conservation: Low-Flow Fixtures
Community & neighborhood
Security
- Security features: Smoke Detector(s)
Community
- Community features: Boat Facilities, Clubhouse, Dock, Fishing, Lake, Playground, Park, Pool
Location
- Region: Bluff Dale
- Subdivision: Mountain Lakes
HOA & financial
HOA
- Has HOA: Yes
- HOA fee: $295 annually
- Services included: Association Management, Maintenance Grounds, Maintenance Structure
- Association name: POA of Mtn Lakes Ranch
- Association phone: 817-559-7524
Other
Other facts
- Listing terms: Cash,Conventional,FHA,VA Loan
Price history
| Date | Event | Price |
|---|---|---|
| 7/31/2024 | Sold | -- |
Source: NTREIS #20670638 Report a problem | ||
| 7/18/2024 | Pending sale | $329,000$228/sqft |
Source: NTREIS #20670638 Report a problem | ||
| 7/15/2024 | Contingent | $329,000$228/sqft |
Source: NTREIS #20670638 Report a problem | ||
| 7/11/2024 | Listed for sale | $329,000+631.1%$228/sqft |
Source: NTREIS #20670638 Report a problem | ||
| 9/29/2023 | Sold | -- |
Source: NTREIS #20277646 Report a problem | ||
| 8/21/2023 | Pending sale | $45,000$31/sqft |
Source: NTREIS #20277646 Report a problem | ||
| 3/11/2023 | Listed for sale | $45,000$31/sqft |
Source: NTREIS #20277646 Report a problem | ||
Public tax history
| Year | Property taxes | Tax assessment |
|---|---|---|
| 2025 | -- | $315,140 +908.4% |
| 2024 | $390 +1.6% | $31,250 +3.3% |
| 2023 | $383 +21.8% | $30,240 +42.8% |
| 2022 | $315 +25.2% | $21,170 +31.2% |
| 2021 | $251 +14.3% | $16,130 +23.1% |
| 2020 | $220 -1.5% | $13,100 |
| 2019 | $223 +34.2% | $13,100 |
| 2018 | $166 | $13,100 +30% |
| 2017 | $166 +16.7% | $10,080 +11.1% |
| 2016 | $143 +12% | $9,070 +12.5% |
| 2015 | $127 | $8,060 |
| 2014 | $127 | $8,060 |
Find assessor info on the county website
Neighborhood: 76433
Nearby schools
GreatSchools rating
- 8/10Bluff Dale SchoolGrades: PK-12Distance: 2.5 mi
Schools provided by the listing agent
- Elementary: Bluff Dale
- Middle: Bluff Dale
- High: Bluff Dale
- District: Bluff Dale ISD
Source: NTREIS. This data may not be complete. We recommend contacting the local school district to confirm school assignments for this home.
- Texas
- Erath County
- Bluff Dale
- 76433
- 1450 Anchors Way
Nearby cities
Nearby zip codes
Other Bluff Dale Topics
