Skip main navigation
Sold
  • Price Unknown

    1450 Applewood Rd, Baton Rouge, LA 70808

    4beds
    3,484sqft
    Single Family Residence
    Built in 1984
    7,405 Square Feet Lot
    $549,600 Zestimate®
    $--/sqft
    $3,681 Estimated rent

    Home value

    $549,600

    $506,000 - $599,000

    $3,681/mo

    Zestimate® history
    Loading
    Loading...

    Owner options

    List your home for rent

    $3,681/mo

    Rent Zestimate®

    Find your next renter with Zillow Rental Manager. Plus, with online applications, you can quickly screen prospective tenants – for free.

    Learn more

    $3,681/mo

    Rent Zestimate®

    Refinance and save

    $2,160/mo

    Est. payment

    Refinancing to a lower rate could help reduce your monthly payments and save thousands over the life of the loan.

    See today's rates

    $2,160/mo

    Est. payment

    Explore your selling options

    Work with a Zillow partner agent

    Leverage their expertise and Zillow's premium Showcase listings to get your home seen by more buyers.

    Get started

    List with your own agent

    Get your home in front of millions of buyers by listing it on Zillow.

    Learn how to do it

    Sell it yourself

    Take full control of how buyers see your home on Zillow by listing For Sale by Owner (FSBO).

    List your home

    What's special

    Community poolStocked lakesElegant dining roomSerene retreatPark-like settingPrivate guest suiteBuilt-in entertainment center
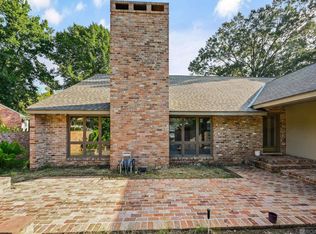
    PRICE IMPROVEMENT! Discover a fantastic opportunity to live in one of the area's most picturesque neighborhoods! Walden offers a serene retreat with stocked lakes, quiet streets, and a community pool, clubhouse, and park-like setting. This highly sought-after location provides convenient access to medical facilities, restaurants, shopping, and LSU. This thoughtfully designed 4-bedroom home is perfect for comfortable living and entertaining. The primary bedroom, along with two additional bedrooms, is located upstairs for family convenience, while a private guest suite is situated downstairs. A large office with walls of built-ins and a large custom closet, located just off the living room, also doubles as a playroom or flex space. The spacious living room, featuring a fireplace and built-in entertainment center, flows seamlessly into the kitchen, making it easy to stay connected while cooking. A keeping room off the kitchen can serve as an additional dining area, complemented by ample bar seating for casual meals. For more formal occasions, the elegant dining room provides plenty of space for larger gatherings. Enjoy low-maintenance living with front and side yard upkeep included in the HOA. This home truly combines convenience, charm, and functionality in a neighborhood you’ll love!

    Zillow last checked:

    Listing updated:

    Listed by:

    Lisa Landers,

    RE/MAX Professional

    Bought with:

    Josh McIntire

    Craft Realty

    Source: ROAM MLS,MLS#: 2024017979MLS Logo

    Facts & features

    Interior

    Bedrooms & bathrooms
    • Bedrooms: 4
    • Bathrooms: 3
    • Full bathrooms: 3
    Primary bedroom
    • Level: Second
    • Area: 315 Square Feet
    • Dimensions: 18x17.5
    Bedroom
    • Level: First
    • Area: 151.04 Square Feet
    • Dimensions: 12.8x11.8
    Bedroom
    • Level: Second
    • Area: 215.8 Square Feet
    • Dimensions: 13x16.6
    Bedroom
    • Level: Second
    • Area: 168 Square Feet
    • Dimensions: 10.5x16
    Primary bathroom
    • Level: Second
    • Area: 105.53 Square Feet
    • Dimensions: 6.1x17.3
    Dining room
    • Level: First
    • Area: 197.82 Square Feet
    • Dimensions: 12.6x15.7
    Other
    • Level: First
    • Area: 166.38 Square Feet
    • Dimensions: 9.4x17.7
    Kitchen
    • Level: First
    • Area: 190.19 Square Feet
    • Dimensions: 14.3x13.3
    Laundry
    • Level: Second
    • Area: 40.7 Square Feet
    • Dimensions: 5.5x7.4
    Living room
    • Level: First
    • Area: 455 Square Feet
    • Dimensions: 17.5x26
    Office
    • Level: First
    • Area: 237.16 Square Feet
    • Dimensions: 15.4x15.4
    Other
    • Level: Second
    • Area: 93.15 Square Feet
    • Dimensions: 8.1x11.5
    Heating
    • Central, Multiple Units
    Cooling
    • Central Air, Ceiling Fan(s), Multi Units, Wall Unit(s)
    Appliances
    • Included: Disposal, Double Oven, Dishwasher, Gas Cooktop, Range Hood, Gas Water Heater, Cooktop, Range, Oven
    • Laundry: Other, Washer Hookup, Inside
    Features
    • Breakfast Bar, Double Vanity, Eat-in Kitchen, Pantry, Walk-In Closet(s), High Ceilings, Separate Shower, Built-in Features, Bookcases, En Suite
    • Flooring: Carpet, Ceramic Tile, Wood
    • Windows: Window Treatments
    Interior area
    • Total structure area: 4,494
    • Total interior livable area: 3,484 sqft

    Property

    Parking
    • Total spaces: 2
    • Parking features: Garage Door Opener, Garage Faces Rear
    • Has garage: Yes
    Features
    • Levels: Two
    • Stories: 2
    • Fencing: Full,Privacy
    • On waterfront: Yes
    • Waterfront features: Walk To Water
    Lot
    • Size: 7,405 Square Feet
    • Dimensions: 68 x 103 x 73 x 107
    • Features: Cul-De-Sac, Corner Lot
    Details
    • Parcel number: 895180
    • Zoning: Res Single Family Zone
    • Special conditions: Standard

    Construction

    Type & style
    • Home type: SingleFamily
    • Property subtype: Single Family Residence
    Materials
    • Brick, Fiber Cement
    • Foundation: Slab
    • Roof: Shingle
    Condition
    • Year built: 1984

    Utilities & green energy

    • Sewer: Public Sewer
    • Water: Public
    • Utilities for property: Cable Available

    Community & HOA

    Community
    • Features: Curbs, Clubhouse, Other
    • Subdivision: Walden
    HOA
    • Has HOA: Yes
    • Services included: Maintenance Grounds, Common Area, Common Area Maintenance, Maintenance of Subdivision Entry, Management, Other, Recreation Facilities
    • HOA fee: $2,160 annually
    Location
    • Region: Baton Rouge

    Financial & listing details

    • Tax assessed value: $469,000
    • Annual tax amount: $4,965
    • Date on market: 9/26/2024
    • Listing terms: Cash,Conventional

    Price history

    DateEventPrice
    5/8/2025Sold--
    Source: ROAM MLS #2024017979 Report a problem
    4/8/2025Pending sale$549,000$158/sqft
    Source: ROAM MLS #2024017979 Report a problem
    4/3/2025Price change$549,000-2%$158/sqft
    Source: ROAM MLS #2024017979 Report a problem
    3/18/2025Price change$560,000-0.9%$161/sqft
    Source: ROAM MLS #2024017979 Report a problem
    3/11/2025Price change$565,000-1.7%$162/sqft
    Source: ROAM MLS #2024017979 Report a problem
    2/25/2025Price change$575,000-4%$165/sqft
    Source: ROAM MLS #2024017979 Report a problem
    1/17/2025Price change$599,000-4.2%$172/sqft
    Source: ROAM MLS #2024017979 Report a problem
    9/26/2024Listed for sale$625,000+72.5%$179/sqft
    Source: ROAM MLS #2024017979 Report a problem
    12/17/2012Sold--
    Source: ROAM MLS #201214534 Report a problem
    10/23/2009Sold--
    Source: ROAM MLS #200910529 Report a problem
    10/7/2009Price change$362,400-2%$104/sqft
    Source: Ruston Properties Report a problem
    9/21/2009Price change$369,900-5.1%$106/sqft
    Source: Ruston Properties Report a problem
    9/13/2009Price change$389,900-0.5%$112/sqft
    Source: Ruston Properties Report a problem
    8/29/2009Price change$391,900-1.8%$112/sqft
    Source: Ruston Properties Report a problem
    8/8/2009Listed for sale$399,000-4.9%$115/sqft
    Source: Ruston Properties Report a problem
    2/20/2009Sold--
    Source: ROAM MLS #2008195491 Report a problem
    9/14/2008Listed for sale$419,500$120/sqft
    Source: XDeadline.com Inc #B08195491 Report a problem

    Public tax history

    YearProperty taxesTax assessment
    2025$4,965 +5.5%$46,900
    2024$4,704 +13.8%$46,900 +13.3%
    2023$4,133 -0.2%$41,400
    2022$4,142 +2.3%$41,400
    2021$4,050 +0.2%$41,400
    2020$4,042 -19.4%$41,400
    2019$5,014 +1.3%$41,400
    2018$4,952 +19.3%$41,400
    2017$4,152 $41,400
    2016$4,152 +2.5%$41,400
    2015$4,051 +9.4%$41,400 +7.5%
    2014$3,704 $38,500
    2013$3,704 -15.2%$38,500 +2.5%
    2012$4,367 +20.1%$37,550 +10.4%
    2011$3,635 +0%$34,000
    2010$3,635 +45.7%$34,000 +13.7%
    2009$2,496 -0.6%$29,900
    2008$2,510 -0.8%$29,900
    2007$2,531 +0.9%$29,900
    2006$2,509 +10%$29,900 +6.8%
    2005$2,282 +79.3%$28,000 +49.7%
    2003$1,273 +0%$18,700
    2002$1,273 0%$18,700
    2001$1,273 +9.7%$18,700
    2000$1,160 $18,700
    Find assessor info on the county website

    Neighborhood: Kenilworth

    Nearby schools

    GreatSchools rating
    Get a cash offer in 3 minutes
    Find out how much your home could sell for in as little as 3 minutes with a no-obligation cash offer.
    Estimated market value

    $549,600

    Get a cash offer in 3 minutes
    Find out how much your home could sell for in as little as 3 minutes with a no-obligation cash offer.
    Estimated market value

    $549,600