This spacious home is bright and welcoming, with gorgeous natural light and hardwood floors throughout the main living spaces, as well as fantastically located on an oversized fenced lot in the North Oconee school district! FEATURES: *spacious rooms with tall windows and an abundance of natural light *large kitchen with stainless steel appliances and great cabinet and counter space open to a breakfast area and family room *separate dining room *home office or flex space, which could also make a great workout room or playroom *spacious owner's suite with trey ceilings, walk-in closet, and ensuite featuring separate vanities, shower, and soaking tub *new back deck overlooking well-manicured landscaping and huge fenced lot featuring a private wooded area with hiking trails *convenient location provides quick access to Hwy 78 and Athens LAYOUT: *1st Floor: Foyer, Dining Room, Office/Flex Space, Open Kitchen/Breakfast Area/Family Room, Half Bath, Mud/Laundry Room *2nd Floor: Owner's Suite, Bedrooms 2-3, Bedroom 4/Bonus Room
Sold for $425,000
$425,000
1450 Ashland Drive, Statham, GA 30666
4beds
--sqft
Single Family Residence
Built in 1992
1.1 Acres Lot
$460,500 Zestimate®
$--/sqft
$2,828 Estimated rent
Home value
$460,500
$437,000 - $484,000
$2,828/mo
Zestimate® history
Owner options
List your home for rent
$2,828/mo
Rent Zestimate®
Find your next renter with Zillow Rental Manager. Plus, with online applications, you can quickly screen prospective tenants – for free.
$2,828/mo
Rent Zestimate®
Refinance and save
$2,576/mo
Est. payment
Refinancing to a lower rate could help reduce your monthly payments and save thousands over the life of the loan.
$2,576/mo
Est. payment
Explore your selling options
Work with a Zillow partner agent
Leverage their expertise and Zillow's premium Showcase listings to get your home seen by more buyers.
Get startedList with your own agent
Get your home in front of millions of buyers by listing it on Zillow.
Learn how to do itSell it yourself
Take full control of how buyers see your home on Zillow by listing For Sale by Owner (FSBO).
List your homeWhat's special
Zillow last checked:
Listing updated:
Listed by:
Bryan Bufford 706-338-0005,
Coldwell Banker Upchurch Realty
Bought with:
Jane Greenway, 226838
Coldwell Banker Upchurch Realty
Angela Clark, 321164
Coldwell Banker Upchurch Realty
Source: Hive MLS,MLS#: CM1019314 Originating MLS: Athens Area Association of REALTORS
Originating MLS: Athens Area Association of REALTORSFacts & features
Interior
Bedrooms & bathrooms
- Bedrooms: 4
- Bathrooms: 3
- Full bathrooms: 2
- 1/2 bathrooms: 1
- Main level bathrooms: 1
Bedroom 1
- Level: Upper
- Dimensions: 0 x 0
Bedroom 2
- Level: Upper
- Dimensions: 0 x 0
Bedroom 3
- Level: Upper
- Dimensions: 0 x 0
Bedroom 4
- Level: Upper
- Dimensions: 0 x 0
Bathroom 1
- Level: Upper
- Dimensions: 0 x 0
Bathroom 1
- Level: Main
- Dimensions: 0 x 0
Bathroom 2
- Level: Upper
- Dimensions: 0 x 0
Heating
- Electric
Cooling
- Central Air, Electric
Appliances
- Included: Dryer, Dishwasher, Microwave, Range, Refrigerator, Washer
Features
- Tray Ceiling(s), Ceiling Fan(s), Other
- Flooring: Carpet, Tile, Wood
- Basement: None,Crawl Space
- Number of fireplaces: 1
Property
Parking
- Total spaces: 2
- Parking features: Garage
- Garage spaces: 2
Features
- Patio & porch: Deck
- Exterior features: Deck, Other
Lot
- Size: 1.1 Acres
- Features: Level
Details
- Parcel number: A 02A 003B
- Zoning description: Single Family
Construction
Type & style
- Home type: SingleFamily
- Architectural style: Traditional
- Property subtype: Single Family Residence
Materials
- Brick
- Foundation: Crawlspace
Condition
- Year built: 1992
Utilities & green energy
- Sewer: Septic Tank
- Water: Shared Well
Community & HOA
Community
- Features: None
- Subdivision: Ashland
HOA
- Has HOA: No
Location
- Region: Statham
Financial & listing details
- Tax assessed value: $429,287
- Annual tax amount: $3,274
- Date on market: 7/12/2024
- Cumulative days on market: 36 days
- Listing agreement: Exclusive Right To Sell
- Inclusions: Ceiling Fans
Price history
| Date | Event | Price |
|---|---|---|
| 8/29/2024 | Sold | $425,000 |
Source:  Hive MLS #CM1019314 Report a problem Hive MLS #CM1019314 Report a problem | ||
| 8/17/2024 | Pending sale | $425,000 |
Source: Hive MLS #1019314 Report a problem | ||
| 8/10/2024 | Contingent | $425,000 |
Source:  GAMLS #10337559 Report a problem GAMLS #10337559 Report a problem | ||
| 8/7/2024 | Listed for sale | $425,000 |
Source: GAMLS #10337559 Report a problem | ||
| 8/2/2024 | Contingent | $425,000 |
Source: GAMLS #10337559 Report a problem | ||
| 7/31/2024 | Price change | $425,000-4.5% |
Source: Hive MLS #1019314 Report a problem | ||
| 7/22/2024 | Listed for sale | $445,000 |
Source: GAMLS #10337559 Report a problem | ||
| 7/21/2024 | Contingent | $445,000 |
Source: GAMLS #10337559 Report a problem | ||
| 7/12/2024 | Price change | $445,000-7.3% |
Source: Hive MLS #1019314 Report a problem | ||
| 7/5/2024 | Listed for sale | $479,900+71.5% |
Source: GAMLS #10332539 Report a problem | ||
| 12/19/2019 | Sold | $279,900 |
Source:  GAMLS #8676924 Report a problem GAMLS #8676924 Report a problem | ||
| 10/14/2019 | Listed for sale | $279,900+43.2% |
Source: Virtual Properties Realty.com #6631748 Report a problem | ||
| 4/17/2014 | Sold | $195,500+5.7% |
Source: Public Record Report a problem | ||
| 1/15/2012 | Listing removed | $185,000 |
Source: Coldwell Banker Upchurch Realty #923099 Report a problem | ||
| 7/16/2011 | Listed for sale | $185,000-2.6% |
Source: Coldwell Banker Upchurch Realty #03095357 Report a problem | ||
| 6/3/2011 | Listing removed | $189,900 |
Source: Coldwell Banker Upchurch Realty #02778183 Report a problem | ||
| 2/1/2011 | Price change | $189,900-2.1% |
Source: Systems Engineering, Inc. #913238 Report a problem | ||
| 9/18/2010 | Price change | $194,000-3% |
Source: Coldwell Banker Upchurch Realty #913238 Report a problem | ||
| 3/8/2010 | Price change | $199,900-2.9% |
Source: Coldwell Banker Upchurch Realty #913238 Report a problem | ||
| 11/23/2009 | Listed for sale | $205,900 |
Source: Systems Engineering, Inc. #913238 Report a problem | ||
Public tax history
| Year | Property taxes | Tax assessment |
|---|---|---|
| 2025 | $3,018 -8.2% | $171,715 +2.7% |
| 2024 | $3,285 +1.8% | $167,149 +10% |
| 2023 | $3,229 +12.9% | $151,966 +21.5% |
| 2022 | $2,860 +12.5% | $125,052 +12.5% |
| 2021 | $2,543 +4.2% | $111,179 +4.1% |
| 2020 | $2,440 +12.6% | $106,756 +17.3% |
| 2019 | $2,168 +2.1% | $91,044 +2.1% |
| 2018 | $2,124 +7.1% | $89,182 +7.1% |
| 2017 | $1,983 | $83,233 |
Find assessor info on the county website
Neighborhood: 30666
Nearby homes
- $436,5003 bd2 ba2k sqft1470 Ashland Dr, Statham, GA 30666Off Market
- $388,2003 bd2 ba1.9k sqft1470 Ashland, Athens, GA 30666Off Market
- $428,5004 bd3 ba1.8k sqft1420 Ashland Dr, Statham, GA 30666Off Market
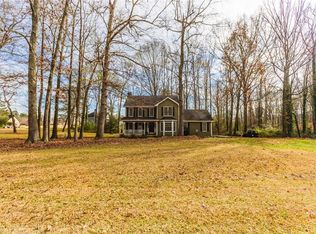
- $436,1004 bd3 ba2.2k sqft1390 Ashland Dr, Statham, GA 30666Off Market
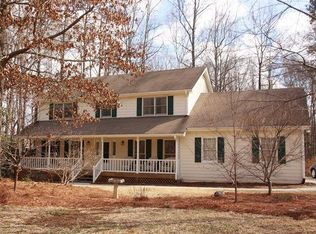
- $426,5003 bd2 ba1.7k sqft1050 Ashland Dr, Statham, GA 30666Off Market
- $419,400-- bd-- ba1.9k sqft1070 Ashland Dr, Statham, GA 30666Off Market
- $512,5004 bd3 ba2.8k sqft1451 Ashland Dr, Statham, GA 30666Off Market
- $418,500-- bd-- ba2.7k sqft1370 Ashland Dr, Statham, GA 30666Off Market
Nearby schools
GreatSchools rating
- 8/10Dove Creek Elementary SchoolGrades: PK-5Distance: 1.8 mi
- 8/10Dove Creek Middle SchoolGrades: 6-8Distance: 1.6 mi
- 10/10North Oconee High SchoolGrades: 9-12Distance: 3.6 mi
Schools provided by the listing agent
- Elementary: Dove Creek Elementary
- Middle: Dove Creek
- High: North Oconee
Source: Hive MLS. This data may not be complete. We recommend contacting the local school district to confirm school assignments for this home.
Get a cash offer in 3 minutes
Find out how much your home could sell for in as little as 3 minutes with a no-obligation cash offer.
Estimated market value
$460,500
Get a cash offer in 3 minutes
Find out how much your home could sell for in as little as 3 minutes with a no-obligation cash offer.
Estimated market value
$460,500
- Georgia
- Oconee County
- Statham
- 30666
- 1450 Ashland Drive
Nearby cities
Nearby zip codes
Other Statham Topics
