Gatherings at Ridgemont - Beazer Homes newest 55+ community. The Willow plan features 3 Beds, 2 baths and a 2 car garage. Stainless Steel appliances, Upgraded Pebble Dakota Kitchen Cabinets, Kitchen Island with Pendant lighting, Upgraded solid Quartz countertops in New Venito Beige, Upgraded Hardwood Laminate flooring throughout. Upgraded bath hardware. Mohawk Carpeting. 8' Garage door, Covered Patio w/ Pavers. Oversized Lot, Mountain Views. DOE Zero Energy Ready Home. Just a quick drive outside of Las Vegas, this community has that small town feel but is just close enough to the big city. Ask about our buyer incentives on this Quick Move-in Home!! January Move-in!! 3D Tour and photos are of the MODEL HOME.
Closed
$449,990
1450 Barrett Ln Lot 47, Mesquite, NV 89027
3beds
1,769sqft
Single Family Residence
Built in 2025
6,534 Square Feet Lot
$439,700 Zestimate®
$254/sqft
$2,230 Estimated rent
Home value
$439,700
$396,000 - $488,000
$2,230/mo
Zestimate® history
Owner options
List your home for rent
$2,230/mo
Rent Zestimate®
Find your next renter with Zillow Rental Manager. Plus, with online applications, you can quickly screen prospective tenants – for free.
$2,230/mo
Rent Zestimate®
Refinance and save
$2,777/mo
Est. payment
Refinancing to a lower rate could help reduce your monthly payments and save thousands over the life of the loan.
$2,777/mo
Est. payment
Explore your selling options
Work with a Zillow partner agent
Leverage their expertise and Zillow's premium Showcase listings to get your home seen by more buyers.
Get startedList with your own agent
Get your home in front of millions of buyers by listing it on Zillow.
Learn how to do itSell it yourself
Take full control of how buyers see your home on Zillow by listing For Sale by Owner (FSBO).
List your homeWhat's special
Zillow last checked:
Listing updated:
Listed by:
Kim M. Stubler BS.0018377 (702)812-2570,
Realty ONE Group, Inc
Bought with:
NON MLS
NON-MLS OFFICE
Source: LVR,MLS#: 2637014 Originating MLS: Greater Las Vegas Association of Realtors Inc
Originating MLS: Greater Las Vegas Association of Realtors IncFacts & features
Interior
Bedrooms & bathrooms
- Bedrooms: 3
- Bathrooms: 2
- Full bathrooms: 2
Primary bedroom
- Description: Walk-In Closet(s)
- Dimensions: 13x14
Bedroom 2
- Dimensions: 11x11
Bedroom 3
- Dimensions: 11x14
Great room
- Dimensions: 13x23
Kitchen
- Description: Island,Pantry
- Dimensions: 12x14
Heating
- Central, Electric
Cooling
- Central Air, Electric, ENERGY STAR Qualified Equipment
Appliances
- Included: Dishwasher, ENERGY STAR Qualified Appliances, Electric Range, Disposal, Microwave
- Laundry: Electric Dryer Hookup, Laundry Room
Features
- Bedroom on Main Level, Primary Downstairs, None
- Flooring: Other
- Windows: Double Pane Windows, Low-Emissivity Windows
- Has fireplace: No
Interior area
- Total structure area: 1,769
- Total interior livable area: 1,769 sqft
Property
Parking
- Total spaces: 2
- Parking features: Attached, Garage, Private
- Attached garage spaces: 2
Features
- Stories: 1
- Patio & porch: Porch
- Exterior features: Porch
- Fencing: Block,Back Yard
Lot
- Size: 6,534 Square Feet
- Features: < 1/4 Acre
Details
- Parcel number: 00105620029
- Zoning description: Single Family
- Horse amenities: None
Construction
Type & style
- Home type: SingleFamily
- Architectural style: One Story
- Property subtype: Single Family Residence
Materials
- Roof: Tile
Condition
- New Construction
- New construction: Yes
- Year built: 2025
Details
- Builder model: Willow
- Builder name: Beazer
Utilities & green energy
- Electric: Photovoltaics None
- Sewer: Public Sewer
- Water: Public
- Utilities for property: Electricity Available
Green energy
- Green verification: ENERGY STAR Certified Homes
- Energy efficient items: Windows
Community & HOA
Community
- Senior community: Yes
- Subdivision: Gatherings at Ridgemont
HOA
- Has HOA: Yes
- Amenities included: Dog Park
- Services included: Association Management
- HOA fee: $107 monthly
- HOA name: Ridgemont
- HOA phone: 702-522-1221
Location
- Region: Mesquite
Financial & listing details
- Price per square foot: $254/sqft
- Annual tax amount: $5,000
- Date on market: 12/5/2024
- Listing agreement: Exclusive Right To Sell
- Listing terms: Cash,Conventional,FHA,VA Loan
- Electric utility on property: Yes
Price history
| Date | Event | Price |
|---|---|---|
| 3/31/2025 | Sold | $449,990-6.3%$254/sqft |
Source:  LVR #2637014 Report a problem LVR #2637014 Report a problem | ||
| 12/16/2024 | Contingent | $479,990$271/sqft |
Source: LVR #2637014 Report a problem | ||
| 12/5/2024 | Listed for sale | $479,990-1.4%$271/sqft |
Source: LVR #2637014 Report a problem | ||
| 10/23/2024 | Listing removed | $486,679+0.4%$275/sqft |
Source: LVR #2626961 Report a problem | ||
| 10/21/2024 | Listed for sale | $484,679$274/sqft |
Source: LVR #2626961 Report a problem | ||
Public tax history
Tax history is unavailable.
Neighborhood: Mesquite Estates
Nearby homes
- $449,9903 bd2 ba1.7k sqft1450 Barrett Ln, Mesquite, NV 89027Sold
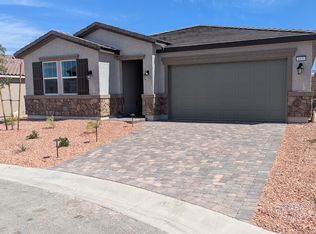
- $409,6332 bd2 ba1.5k sqft1454 Barrett Ln LOT 46, Mesquite, NV 89027Sold
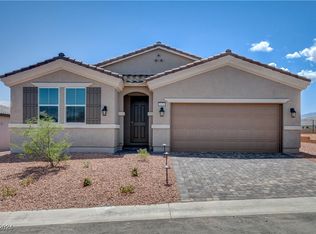
- $495,3723 bd3 ba2.1k sqft1449 Ridgemont Ln LOT 48, Las Vegas, NV 89027Sold
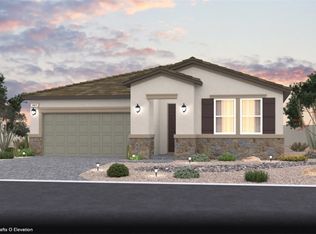
- $399,9903 bd2 ba1.7k sqft1458 Barrett Ln LOT 45, Mesquite, NV 89027Sold
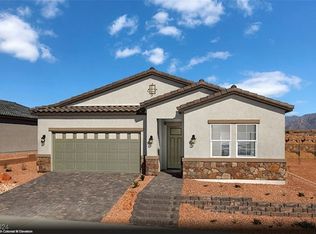
- $399,9903 bd2 ba1.7k sqft1458 Barrett Ln, Mesquite, NV 89027Sold
- $406,8453 bd2 ba1.7k sqft1453 Ridgemont Ln LOT 49, Mesquite, NV 89027Sold
- $508,2543 bd2 ba1.7k sqft1460 Ridgemont Ln, Mesquite, NV 89027Sold
- $537,452-- bd-- ba-- sqft1457 Ridgemont Ln, Mesquite, NV 89027Sold
Nearby schools
GreatSchools rating
- 6/10Virgin Valley Elementary SchoolGrades: PK-5Distance: 2.1 mi
- 5/10Charles Arthur Hughes Middle SchoolGrades: 6-8Distance: 2.8 mi
- 6/10Virgin Valley High SchoolGrades: 9-12Distance: 2.3 mi
Schools provided by the listing agent
- Elementary: Virgin Valley,Virgin Valley
- Middle: Hughes Charles
- High: Virgin Valley
Source: LVR. This data may not be complete. We recommend contacting the local school district to confirm school assignments for this home.


Get pre-qualified for a loan
At Zillow Home Loans, we can pre-qualify you in as little as 5 minutes with no impact to your credit score.An equal housing lender. NMLS #10287.
- Nevada
- Clark County
- Mesquite
- 89027
- Mesquite Estates
- 1450 Barrett Ln Lot 47
Nearby cities
Nearby neighborhoods
Nearby zip codes
Other Mesquite Topics
