Skip main navigation
Sold for $453,000
  • $453,000

    1450 Bevan Drive, Sebastian, FL 32958

    3beds
    1,917sqft
    Single Family Residence
    Built in 2001
    10,019 Square Feet Lot
    $438,100 Zestimate®
    $236/sqft
    $2,733 Estimated rent

    Home value

    $438,100

    $390,000 - $491,000

    $2,733/mo

    Zestimate® history
    Loading
    Loading...

    Owner options

    List your home for rent

    $2,733/mo

    Rent Zestimate®

    Find your next renter with Zillow Rental Manager. Plus, with online applications, you can quickly screen prospective tenants – for free.

    Learn more

    $2,733/mo

    Rent Zestimate®

    Refinance and save

    $2,968/mo

    Est. payment

    Refinancing to a lower rate could help reduce your monthly payments and save thousands over the life of the loan.

    See today's rates

    $2,968/mo

    Est. payment

    Explore your selling options

    Work with a Zillow partner agent

    Leverage their expertise and Zillow's premium Showcase listings to get your home seen by more buyers.

    Get started

    List with your own agent

    Get your home in front of millions of buyers by listing it on Zillow.

    Learn how to do it

    Sell it yourself

    Take full control of how buyers see your home on Zillow by listing For Sale by Owner (FSBO).

    List your home

    What's special


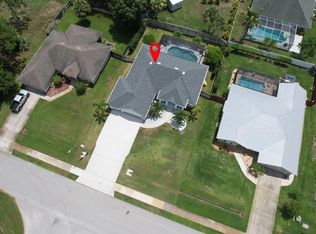
    Welcome to your dream home! This beautiful updated 3/2 offers the perfect blend of style and comfort. Step inside and fall in love with the many upgrades including the modern kitchen with granite counter tops, SS appliances, subway tile, ample storage and new luxury vinyl flooring. Both renovated bathrooms offer sleek finishes to relax and unwind after a long day. Enjoy peace of mind with a durable metal roof, accordion shutters, a new fence surrounding your private retreat. The backyard is a true oasis featuring a saltwater heated pool and lush landscaping perfect for entertaining.

    Zillow last checked:

    Listing updated:

    Listed by:

    Erica V Ogilvie 772-633-4779,

    RE/MAX Crown Realty

    Bought with:

    Buyer Agent Non-Member

    Non-Member Selling Office

    Source: BeachesMLS,MLS#: R11084196MLS LogoOriginating MLS: BeachesMLS

    Facts & features

    Interior

    Bedrooms & bathrooms
    • Bedrooms: 3
    • Bathrooms: 2
    • Full bathrooms: 2
    • Main level bathrooms: 2
    • Main level bedrooms: 3
    Primary bedroom
    • Level: Main
    • Area: 210
    • Dimensions: 15 X 14
    Primary bedroom
    • Level: Main
    • Area: 210
    • Dimensions: 15 X 14
    Bedroom 2
    • Level: Main
    • Area: 120
    • Dimensions: 12 X 10
    Bedroom 2
    • Level: Main
    • Area: 120
    • Dimensions: 12 X 10
    Bedroom 3
    • Level: Main
    • Area: 99
    • Dimensions: 11 X 9
    Bedroom 3
    • Level: Main
    • Area: 99
    • Dimensions: 11 X 9
    Family room
    • Level: Main
    • Area: 208
    • Dimensions: 13 X 16
    Family room
    • Level: Main
    • Area: 208
    • Dimensions: 13 X 16
    Kitchen
    • Level: Main
    • Area: 286
    • Dimensions: 22 X 13
    Kitchen
    • Level: Main
    • Area: 286
    • Dimensions: 22 X 13
    Living room
    • Level: Main
    • Area: 144
    • Dimensions: 12 X 12
    Living room
    • Level: Main
    • Area: 144
    • Dimensions: 12 X 12
    Heating
    • Central, Electric
    Cooling
    • Central Air, Electric
    Appliances
    • Included: Dryer, Dishwasher, Electric Range, Microwave, Refrigerator, Washer
    Features
    • Bathtub, Dual Sinks, Kitchen Island, Main Level Primary, Pantry, Split Bedrooms, Soaking Tub, Separate Shower, Walk-In Closet(s)
    • Flooring: Vinyl
    Interior area
    • Total structure area: 1,917
    • Total interior livable area: 1,917 sqft

    Property

    Parking
    • Total spaces: 2
    • Parking features: Attached, Garage
    • Attached garage spaces: 2
    Features
    • Levels: One
    • Stories: 1
    • Patio & porch: Porch, Screened
    • Exterior features: Outdoor Living Area, Porch
    • Has private pool: Yes
    • Pool features: Heated, Screen Enclosure
    • Waterfront features: None
    Lot
    • Size: 10,019 sqft
    • Dimensions: 80.0 ft x 125.0 ft
    • Features: < 1/4 Acre
    Details
    • Parcel number: 313826000013270000090
    • Zoning: RS-10

    Construction

    Type & style
    • Home type: SingleFamily
    • Property subtype: Single Family Residence
    Materials
    • Frame, Stucco
    Condition
    • Resale
    • New construction: No
    • Year built: 2001

    Utilities & green energy

    • Electric: 3 Phase
    • Sewer: Septic Tank
    • Water: Public
    • Utilities for property: Cable Available, Water Available

    Community & neighborhood

    Location
    • Region: Sebastian
    • Subdivision: SEBASTIAN HIGHLANDS UNIT 13

    Other

    Other facts
    • Listing terms: Cash,Conventional
    • Road surface type: Paved

    Price history

    DateEventPrice
    6/5/2025Sold$453,000-0.4%$236/sqft
    Source: BeachesMLS #R11084196 Report a problem
    5/5/2025Pending sale$455,000$237/sqft
    Source: Space Coast AOR #1044062 Report a problem
    5/5/2025Contingent$455,000$237/sqft
    Source: Realtor Association of Indian River County #287482 Report a problem
    4/23/2025Listed for sale$455,000+67.3%$237/sqft
    Source: Realtor Association of Indian River County #287482 Report a problem
    12/13/2018Sold$272,000-4.5%$142/sqft
    Source: Public Record Report a problem
    11/13/2018Pending sale$284,900$149/sqft
    Source: Conway & Company, Inc. #211128 Report a problem
    11/6/2018Price change$284,900-1.7%$149/sqft
    Source: Conway & Company, Inc. #211128 Report a problem
    10/18/2018Listed for sale$289,900+65.7%$151/sqft
    Source: Conway & Company, Inc. #211128 Report a problem
    2/26/2016Sold$175,000-5.4%$91/sqft
    Source: Public Record Report a problem
    12/22/2015Price change$184,900-5.1%$96/sqft
    Source: Coldwell Banker Paradise #164130 Report a problem
    11/17/2015Listed for sale$194,900+40.1%$102/sqft
    Source: Coldwell Banker Paradise #164130 Report a problem
    8/18/2015Sold$139,100+1638.8%$73/sqft
    Source: Public Record Report a problem
    7/8/2015Listed for sale--
    Source: Auction.com Report a problem
    12/11/2000Sold$8,000$4/sqft
    Source: Public Record Report a problem

    Public tax history

    YearProperty taxesTax assessment
    2025$3,895 +4.5%$243,738 +2.9%
    2024$3,726 +12.5%$236,869 +3%
    2023$3,311 +4.6%$229,970 +3%
    2022$3,165 +0.2%$223,272 +3%
    2021$3,158 -0.2%$216,769 +1.4%
    2020$3,163 $213,776 +2.7%
    2019$3,163 +1.7%$208,247 +2.6%
    2018$3,109 +5.4%$203,021 +2.1%
    2017$2,951 $198,845 +30.3%
    2016$2,951 -2.2%$152,590 +35.9%
    2015$3,016 +91.7%$112,300 +0.8%
    2014$1,574 $111,410 +1.5%
    2013-- $109,770 +1.7%
    2012$1,371 -19.1%$107,940 -14.9%
    2011$1,694 +2%$126,850 +1.5%
    2010$1,660 -4.3%$124,980 -5.8%
    2009$1,734 +4.7%$132,730 +0.1%
    2008$1,656 -10%$132,600 -27.3%
    2007$1,840 $182,300 -6.8%
    2006-- $195,510 +40.4%
    2005-- $139,290
    2004-- $139,290 +12%
    2003-- $124,390 +11%
    2002$1,994 +1001.5%$112,070 +1548.1%
    2001$181 +10.3%$6,800 -4.8%
    2000$164 $7,140

    Find assessor info on the county website

    Neighborhood: 32958

    Nearby schools

    GreatSchools rating
    Get a cash offer in 3 minutes
    Find out how much your home could sell for in as little as 3 minutes with a no-obligation cash offer.
    Estimated market value
    $438,100
    Get a cash offer in 3 minutes
    Find out how much your home could sell for in as little as 3 minutes with a no-obligation cash offer.
    Estimated market value
    $438,100