Introducing a charming and inviting home situated in the desirable neighborhood of West St. Paul. Meticulously maintained property offering comfort, convenience, and an ideal location. As you enter, you are greeted by a warm and welcoming atmosphere, with an abundance of natural light flooding through the windows. The spacious living room is perfect for relaxation or entertaining guests, with its cozy ambiance and versatile layout. Well-appointed kitchen is a chef's dream, featuring modern appliances and ample cabinet space. Whether you're preparing a gourmet meal or enjoying a quick bite, this kitchen is designed to meet all your culinary needs. This home boasts two generously sized BRs separated by a large living room, 2 full baths. You'll love the screened-in porch to enjoy morning coffee! Rare find as home comes with TWO garage spaces in the underground heated garage. Shared amenities: beautiful lobby, cozy library, entertainment and party room, heated pool, exercise area.
Closed
$180,000
1450 Bidwell St APT 116, West Saint Paul, MN 55118
2beds
1,219sqft
Low Rise
Built in 1981
-- sqft lot
$184,600 Zestimate®
$148/sqft
$1,740 Estimated rent
Home value
$184,600
$175,000 - $194,000
$1,740/mo
Zestimate® history
Owner options
List your home for rent
$1,740/mo
Rent Zestimate®
Find your next renter with Zillow Rental Manager. Plus, with online applications, you can quickly screen prospective tenants – for free.
$1,740/mo
Rent Zestimate®
Refinance and save
$1,303/mo
Est. payment
Refinancing to a lower rate could help reduce your monthly payments and save thousands over the life of the loan.
$1,303/mo
Est. payment
Explore your selling options
Work with a Zillow partner agent
Leverage their expertise and Zillow's premium Showcase listings to get your home seen by more buyers.
Get startedList with your own agent
Get your home in front of millions of buyers by listing it on Zillow.
Learn how to do itSell it yourself
Take full control of how buyers see your home on Zillow by listing For Sale by Owner (FSBO).
List your homeWhat's special
Heated poolScreened-in porchBeautiful lobbyUnderground heated garageModern appliancesParty roomAmple cabinet space
Zillow last checked:
Listing updated:
Listed by:
Lori Millam 763-307-5758,
Keller Williams Integrity NW
Bought with:
Eric Alsides
eXp Realty
Source: NorthstarMLS as distributed by MLS GRID,MLS#: 6383343
Facts & features
Interior
Bedrooms & bathrooms
- Bedrooms: 2
- Bathrooms: 2
- Full bathrooms: 2
Bedroom
- Level: Main
- Area: 224 Square Feet
- Dimensions: 16x14
Bedroom 2
- Level: Main
- Area: 168 Square Feet
- Dimensions: 14x12
Dining room
- Level: Main
- Area: 110 Square Feet
- Dimensions: 11x10
Kitchen
- Level: Main
- Area: 110 Square Feet
- Dimensions: 11x10
Living room
- Level: Main
- Area: 270 Square Feet
- Dimensions: 18x15
Screened porch
- Level: Main
- Area: 90 Square Feet
- Dimensions: 6x15
Heating
- Forced Air
Cooling
- Central Air
Appliances
- Included: Dishwasher, Dryer, Range, Refrigerator, Washer
- Laundry: In Unit
Features
- Basement: None
- Has fireplace: No
Interior area
- Total structure area: 1,219
- Total interior livable area: 1,219 sqft
- Finished area above ground: 1,219
- Finished area below ground: 0
Property
Parking
- Total spaces: 2
- Parking features: Assigned, Covered, Concrete, Garage Door Opener, Heated Garage, Storage, Tuckunder Garage, Underground
- Attached garage spaces: 2
- Has uncovered spaces: Yes
Accessibility
- Accessibility features: Doors 36"+, Accessible Elevator Installed, No Stairs Internal
Features
- Levels: One
- Stories: 1
- Patio & porch: Enclosed, Front Porch, Screened
- Has private pool: Yes
- Pool features: In Ground, Heated, Indoor, Shared
Lot
- Features: Near Public Transit
Details
- Foundation area: 1219
- Parcel number: 420190001116
- Zoning description: Residential-Multi-Family
Construction
Type & style
- Home type: Condo
- Property subtype: Low Rise
- Attached to another structure: Yes
Condition
- New construction: No
- Year built: 1981
Utilities & green energy
- Electric: Circuit Breakers
- Gas: Natural Gas
- Sewer: City Sewer/Connected
- Water: City Water/Connected
Community & HOA
Community
- Security: Fire Sprinkler System
- Subdivision: West Condo
HOA
- Has HOA: Yes
- Amenities included: Common Garden, Concrete Floors & Walls, Elevator(s), Fire Sprinkler System, Spa/Hot Tub, In-Ground Sprinkler System
- Services included: Maintenance Structure, Hazard Insurance, Lawn Care, Maintenance Grounds, Sanitation, Security System, Snow Removal, Water/Sewer
- HOA fee: $394 monthly
- HOA name: Multiventure Properties
- HOA phone: 952-920-9388
Location
- Region: West Saint Paul
Financial & listing details
- Price per square foot: $148/sqft
- Tax assessed value: $169,500
- Annual tax amount: $1,786
- Date on market: 6/7/2023
- Cumulative days on market: 36 days
- Road surface type: Paved
Price history
| Date | Event | Price |
|---|---|---|
| 8/24/2023 | Sold | $180,000$148/sqft |
Source:  NorthstarMLS as distributed by MLS GRID #6383343 Report a problem NorthstarMLS as distributed by MLS GRID #6383343 Report a problem | ||
| 7/27/2023 | Pending sale | $180,000$148/sqft |
Source: NorthstarMLS as distributed by MLS GRID #6383343 Report a problem | ||
| 7/19/2023 | Listed for sale | $180,000$148/sqft |
Source: NorthstarMLS as distributed by MLS GRID #6383343 Report a problem | ||
| 7/13/2023 | Pending sale | $180,000$148/sqft |
Source: NorthstarMLS as distributed by MLS GRID #6383343 Report a problem | ||
| 6/15/2023 | Listed for sale | $180,000$148/sqft |
Source: NorthstarMLS as distributed by MLS GRID #6383343 Report a problem | ||
Public tax history
| Year | Property taxes | Tax assessment |
|---|---|---|
| 2024 | $1,960 -5.5% | $169,500 -8.2% |
| 2023 | $2,074 +16.1% | $184,600 +10.2% |
| 2022 | $1,786 -4.2% | $167,500 +4.1% |
| 2021 | $1,864 +5.3% | $160,900 +23.3% |
| 2020 | $1,770 -3.1% | $130,463 -14.8% |
| 2019 | $1,826 | $153,200 +11.3% |
| 2018 | $1,826 +8.5% | $137,600 +31% |
| 2017 | $1,683 +49.4% | $105,000 +14% |
| 2016 | $1,126 +14.7% | $92,100 +69.3% |
| 2015 | $982 +16.6% | $54,403 +19.4% |
| 2014 | $842 +13.7% | $45,557 |
| 2013 | $741 -2.2% | $45,557 |
| 2012 | $758 -21.1% | -- |
| 2011 | $960 | -- |
Find assessor info on the county website
Neighborhood: 55118
Nearby homes
- $185,5001 bd1 ba1k sqft1450 Bidwell St APT 203, West Saint Paul, MN 55118Sold

- $185,0002 bd2 ba1.1k sqft1450 Bidwell St APT 206, West Saint Paul, MN 55118Sold

- $195,0002 bd2 ba1.1k sqft1450 Bidwell St APT 211, West Saint Paul, MN 55118Sold
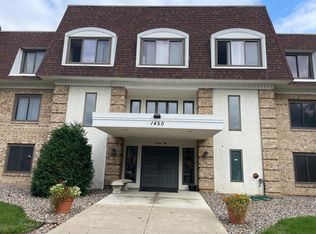
- $180,0002 bd2 ba1.1k sqft1450 Bidwell St APT 312, West Saint Paul, MN 55118Sold
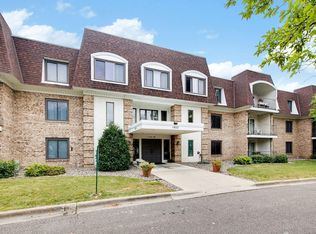
- $183,5002 bd2 ba1.1k sqft1450 Bidwell St APT 212, West Saint Paul, MN 55118Sold
- $175,0002 bd2 ba1.1k sqft1450 Bidwell St APT 111, West Saint Paul, MN 55118Sold
- $184,0002 bd2 ba1.1k sqft1450 Bidwell St APT 110, West Saint Paul, MN 55118Sold
- $190,0002 bd2 ba1.1k sqft1450 Bidwell St APT 109, West Saint Paul, MN 55118Sold
Nearby schools
GreatSchools rating
- 7/10Garlough Elementary SchoolGrades: K-4Distance: 0.7 mi
- 4/10Heritage Middle SchoolGrades: 5-8Distance: 0.7 mi
- 6/10Two Rivers High SchoolGrades: 9-12Distance: 1.3 mi
Get a cash offer in 3 minutes
Find out how much your home could sell for in as little as 3 minutes with a no-obligation cash offer.
Estimated market value
$184,600
Get a cash offer in 3 minutes
Find out how much your home could sell for in as little as 3 minutes with a no-obligation cash offer.
Estimated market value
$184,600
- Minnesota
- Dakota County
- West Saint Paul
- 55118
- 1450 Bidwell St Apartment 116
Nearby cities
Nearby zip codes
Other West Saint Paul Topics
