Skip main navigation
Sold for $329,000
  • $329,000

    1450 Blue Sky Way Bldg 12 #102, Erie, CO 80516

    2beds
    1,271sqft
    Condominium
    Built in 2005
    -- sqft lot
    $-- Zestimate®
    $259/sqft
    $2,123 Estimated rent

    Home value

    Not available

    Estimated sales range

    Not available

    $2,123/mo

    Zestimate® history
    Loading
    Loading...

    Owner options

    List your home for rent

    $2,123/mo

    Rent Zestimate®

    Find your next renter with Zillow Rental Manager. Plus, with online applications, you can quickly screen prospective tenants – for free.

    Learn more

    $2,123/mo

    Rent Zestimate®

    Refinance and save

    $2,409/mo

    Est. payment

    Refinancing to a lower rate could help reduce your monthly payments and save thousands over the life of the loan.

    See today's rates

    $2,409/mo

    Est. payment

    Explore your selling options

    Work with a Zillow partner agent

    Leverage their expertise and Zillow's premium Showcase listings to get your home seen by more buyers.

    Get started

    List with your own agent

    Get your home in front of millions of buyers by listing it on Zillow.

    Learn how to do it

    Sell it yourself

    Take full control of how buyers see your home on Zillow by listing For Sale by Owner (FSBO).

    List your home

    What's special

    Volleyball courtsTwo ensuite bedroomsPrivate garageBrand-new carpetRecently serviced hvac
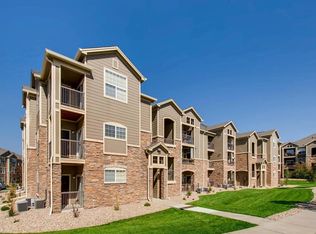
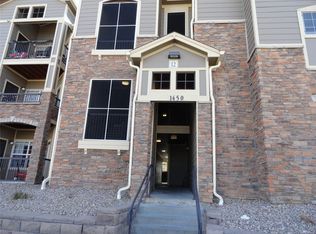
    Main-level 2-bed/2-bath condo with NO stairs, private garage, two patios facing peaceful courtyard, FHA approved — in desirable Erie, CO. This main-level home features two patios overlooking a peaceful courtyard—not a parking lot—providing a more private and enjoyable outdoor living experience. No steps into the building or throughout the home make accessibility effortless, complemented by brand-new carpet and recently serviced HVAC for a fresh, move-in-ready feel. Designed for flexible living, the floorplan includes two ensuite bedrooms—ideal for a roommate situation or a comfortable guest suite with separation from the primary bedroom. Bonus value: The Seller has pre-paid a 6-month garage rental starting in November, offering covered parking during winter months or extra storage space for seasonal gear. Enjoy a lock-and-leave lifestyle with exterior maintenance, snow removal, and great community amenities including a pool, fitness center, playground, and volleyball courts. Prime location—walk or bike to nearby grocery stores and restaurants, and less than 2 miles to public transit for convenient commuting. Perfect for first-time buyers, downsizers, or anyone seeking comfort, convenience, and low-maintenance living.

    Zillow last checked:

    Listing updated:

    Listed by:

    Dawn Rowell 720-301-1476 dawn@dawnhomecollective.com,

    Real Broker, LLC DBA Real

    Bought with:

    Stephanie Watanabe, 100109780

    Compass - Denver

    Source: REcolorado as distributed by MLS GRID,MLS#: 2365723MLS Logo

    Facts & features

    Interior

    Bedrooms & bathrooms
    • Bedrooms: 2
    • Bathrooms: 2
    • Full bathrooms: 2
    • Main level bathrooms: 2
    • Main level bedrooms: 2
    Bedroom
    • Level: Main
    Bedroom
    • Level: Main
    Bathroom
    • Level: Main
    Bathroom
    • Features: Primary Suite
    • Level: Main
    Dining room
    • Level: Main
    Living room
    • Level: Main
    Heating
    • Forced Air, Hot Water, Natural Gas
    Cooling
    • Central Air
    Appliances
    • Included: Convection Oven, Dishwasher, Disposal, Dryer, Freezer, Microwave, Refrigerator, Washer
    • Laundry: In Unit
    Features
    • Ceiling Fan(s), Five Piece Bath, Granite Counters, High Ceilings, Pantry, Primary Suite
    • Flooring: Carpet, Vinyl, Wood
    • Windows: Double Pane Windows
    • Has basement: No
    • Number of fireplaces: 1
    • Fireplace features: Gas, Living Room
    • Common walls with other units/homes: End Unit
    Interior area
    • Total structure area: 1,271
    • Total interior livable area: 1,271 sqft
    • Finished area above ground: 1,271

    Property

    Parking
    • Total spaces: 2
    • Details: Off Street Spaces: 2
    Features
    • Levels: One
    • Stories: 1
    • Entry location: Corridor Access
    • Patio & porch: Covered, Patio
    • Exterior features: Playground
    • Pool features: Outdoor Pool
    • Has spa: Yes
    • Spa features: Spa/Hot Tub
    Details
    • Parcel number: R4175006
    • Special conditions: Standard

    Construction

    Type & style
    • Home type: Condo
    • Property subtype: Condominium
    • Attached to another structure: Yes
    Materials
    • Brick
    • Roof: Composition
    Condition
    • Year built: 2005

    Utilities & green energy

    • Sewer: Public Sewer
    • Water: Public
    • Utilities for property: Electricity Connected, Natural Gas Connected

    Community & HOA

    Community
    • Security: Pool Alarm, Smoke Detector(s)
    • Subdivision: Blue Sky At Vista Ridge
    HOA
    • Has HOA: Yes
    • Amenities included: Clubhouse, Park, Parking, Playground, Pool, Spa/Hot Tub
    • Services included: Reserve Fund, Maintenance Grounds, Maintenance Structure, Recycling, Sewer, Snow Removal, Trash, Water
    • HOA fee: $451 monthly
    • HOA name: Advance HOA
    • HOA phone: 303-482-2213
    Location
    • Region: Erie

    Financial & listing details

    • Price per square foot: $259/sqft
    • Tax assessed value: $228,498
    • Annual tax amount: $3,168
    • Date on market: 10/2/2025
    • Listing terms: 1031 Exchange,Cash,Conventional,FHA
    • Exclusions: Seller's Personal Property
    • Ownership: Individual
    • Electric utility on property: Yes

    Price history

    DateEventPrice
    12/16/2025Sold$329,000$259/sqft
    Source: REcolorado as distributed by MLS GRID #2365723 Report a problem
    11/23/2025Pending sale$329,000$259/sqft
    Source: REcolorado as distributed by MLS GRID #2365723 Report a problem
    10/25/2025Price change$329,000-3.2%$259/sqft
    Source: REcolorado as distributed by MLS GRID #2365723 Report a problem
    10/2/2025Listed for sale$340,000+5.3%$268/sqft
    Source: REcolorado as distributed by MLS GRID #2365723 Report a problem
    1/7/2021Sold$323,000$254/sqft
    Source: HomeSmart Intl Solds #8049514_80516_12102 Report a problem
    12/5/2020Pending sale$323,000$254/sqft
    Source: Homesmart #8049514 Report a problem
    12/3/2020Listed for sale$323,000+156.3%$254/sqft
    Source: Homesmart #8049514 Report a problem
    5/19/2009Sold$126,000-23.7%$99/sqft
    Source: Agent Provided Report a problem
    1/23/2009Sold$165,111$130/sqft
    Source: Agent Provided Report a problem

    Public tax history

    YearProperty taxesTax assessment
    2018$2,783 +9.1%$16,450
    2017$2,551 +1.9%$16,450 +28.1%
    2016$2,504 +21.9%$12,840
    2015$2,054 +54.2%$12,840 +54.9%
    2014$1,332 $8,290
    2013-- $8,290 -21.6%
    2012-- $10,580
    2011-- $10,580 -18.3%
    2010-- $12,950
    2009-- $12,950 -9.8%
    2008-- $14,360
    2007-- $14,360
    Find assessor info on the county website

    Neighborhood: 80516

    Nearby schools

    GreatSchools rating
    Schools provided by the listing agent
    • Elementary: Black Rock
    • Middle: Erie
    • High: Erie
    • District: St. Vrain Valley RE-1J

    Source: REcolorado as distributed by MLS GRID. This data may not be complete. We recommend contacting the local school district to confirm school assignments for this home.

    Get pre-qualified for a loan
    At Zillow Home Loans, we can pre-qualify you in as little as 5 minutes with no impact to your credit score.

    An equal housing lender. NMLS #10287.