Skip main navigation
Off market
  • $686,400

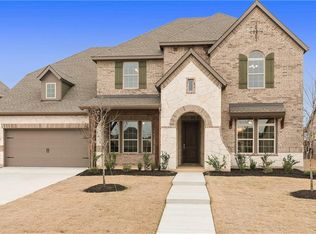
    1450 Brookhill Ln, Prosper, TX 75078

    5beds
    3,300sqft
    Single Family Residence
    Built in 2018
    10,018 Square Feet Lot
    $686,400 Zestimate®
    $208/sqft
    $3,948 Estimated rent

    Home value

    $686,400

    $652,000 - $721,000

    $3,948/mo

    Zestimate® history
    Loading
    Loading...

    Owner options

    List your home for rent

    $3,948/mo

    Rent Zestimate®

    Find your next renter with Zillow Rental Manager. Plus, with online applications, you can quickly screen prospective tenants – for free.

    Learn more

    $3,948/mo

    Rent Zestimate®

    Refinance and save

    $4,870/mo

    Est. payment

    Refinancing to a lower rate could help reduce your monthly payments and save thousands over the life of the loan.

    See today's rates

    $4,870/mo

    Est. payment

    Explore your selling options

    Work with a Zillow partner agent

    Leverage their expertise and Zillow's premium Showcase listings to get your home seen by more buyers.

    Get started

    List with your own agent

    Get your home in front of millions of buyers by listing it on Zillow.

    Learn how to do it

    Sell it yourself

    Take full control of how buyers see your home on Zillow by listing For Sale by Owner (FSBO).

    List your home

    What's special

    Gas fireplaceCeiling fansFront covered porchAbundant storage throughoutLarge islandAttic storagePendant lights

    No MUD, No PID! Wonderful 5 bedroom home with 2 ensuite bathrooms, oversized 2 car garage more like a 2.5 car garage 26 x 21, water softener, plantation shutters and abundant storage throughout, VERY desirable attic storage you don't want to miss, Luxurious oversized primary bedroom with desirable primary bathroom and super size closet 11 x 13. Home boasts of wood flooring on first floor, extra can lights and closet enhancements including shelves and hanging ability. Don't forget to check out the storage cabinet feature behind the downstairs ensuite bathroom door, it's REALLY cool. Kitchen is a chef's delight double ovens, large island, professional GE Monogram 6 burner cooktop, walk-in pantry, pendant lights and hardware on the cabinet doors and drawers. Ceiling fans in ALL of the bedrooms, 10 ft. ceiling heights downstairs, open floor plan with plenty of natural light, gas fireplace and front covered porch. MULTIPLE OFFER SITUATION, ALL OFFERS DUE BY 8:00 P.M. TODAY, June 19, 2023.

    This property is off market, which means it's not currently listed for sale or rent on Zillow. This may be different from what's available on other websites or public sources.
    Zillow last checked:

    Listing updated:

    Listed by:

    Diana Barnhouse 0555657 972-836-9295,

    JPAR North Metro 972-836-9295

    Bought with:

    Dan Cooper

    Cooper Land Company

    Source: NTREIS,MLS#: 20333124

    Facts & features

    Interior

    Bedrooms & bathrooms
    • Bedrooms: 5
    • Bathrooms: 4
    • Full bathrooms: 4
    Primary bedroom
    • Level: First
    • Dimensions: 13 x 19
    Bedroom
    • Level: First
    • Dimensions: 11 x 12
    Bedroom
    • Level: Second
    • Dimensions: 11 x 12
    Bedroom
    • Features: Walk-In Closet(s)
    • Level: Second
    • Dimensions: 11 x 9
    Bedroom
    • Level: Second
    • Dimensions: 12 x 13
    Primary bathroom
    • Level: First
    • Dimensions: 4 x 7
    Bathroom
    • Features: Linen Closet
    • Level: Second
    • Dimensions: 11 x 5
    Bathroom
    • Features: Linen Closet, Split Bedrooms
    • Level: First
    • Dimensions: 4 x 7
    Bathroom
    • Level: Second
    • Dimensions: 7 x 4
    Dining room
    • Level: First
    • Dimensions: 15 x 9
    Family room
    • Features: Fireplace
    • Level: First
    • Dimensions: 23 x 17
    Kitchen
    • Features: Built-in Features, Eat-in Kitchen, Granite Counters, Kitchen Island, Pantry, Walk-In Pantry
    • Level: First
    • Dimensions: 15 x 11
    Living room
    • Level: First
    • Dimensions: 12 x 9
    Loft
    • Level: Second
    • Dimensions: 9 x 12
    Mud room
    • Features: Closet
    • Level: First
    • Dimensions: 6 x 7
    Appliances
    • Included: Some Gas Appliances, Convection Oven, Double Oven, Dishwasher, Gas Cooktop, Disposal, Microwave, Plumbed For Gas, Water Softener, Tankless Water Heater
    Features
    • Decorative/Designer Lighting Fixtures, Double Vanity, Eat-in Kitchen, Granite Counters, High Speed Internet, Kitchen Island, Loft, Open Floorplan, Pantry, Cable TV, Walk-In Closet(s), Wired for Sound
    • Has basement: No
    • Number of fireplaces: 1
    • Fireplace features: Gas, Gas Starter
    Interior area
    • Total interior livable area: 3,300 sqft

    Property

    Parking
    • Total spaces: 2
    • Parking features: Door-Single, Driveway, Garage, Garage Door Opener, Oversized, Garage Faces Side
    • Attached garage spaces: 2
    • Has uncovered spaces: Yes
    Features
    • Levels: Two
    • Stories: 2
    • Pool features: None
    Lot
    • Size: 10,018 Square Feet
    Details
    • Parcel number: 2742947

    Construction

    Type & style
    • Home type: SingleFamily
    • Architectural style: Traditional,Detached
    • Property subtype: Single Family Residence
    Materials
    • Brick
    Condition
    • Year built: 2018

    Utilities & green energy

    • Sewer: Public Sewer
    • Water: Public
    • Utilities for property: Electricity Available, Sewer Available, Underground Utilities, Water Available, Cable Available

    Community & HOA

    Community
    • Features: Curbs, Sidewalks
    • Subdivision: Lakes of Prosper
    HOA
    • Has HOA: Yes
    • Services included: All Facilities, Maintenance Grounds
    • HOA fee: $390 semi-annually
    • HOA name: Lakes of Prosper HOA
    • HOA phone: 214-494-6002
    Location
    • Region: Prosper

    Financial & listing details

    • Price per square foot: $208/sqft
    • Tax assessed value: $714,918
    • Annual tax amount: $11,437
    • Date on market: 5/30/2023
    • Cumulative days on market: 32 days
    • Electric utility on property: Yes

    Price history

    DateEventPrice
    7/19/2023Sold--
    Source: NTREIS #20333124 Report a problem
    6/29/2023Pending sale$740,000$224/sqft
    Source: NTREIS #20333124 Report a problem
    6/21/2023Contingent$740,000$224/sqft
    Source: NTREIS #20333124 Report a problem
    6/16/2023Price change$740,000-1.3%$224/sqft
    Source: NTREIS #20333124 Report a problem
    6/11/2023Listed for sale$750,000$227/sqft
    Source: NTREIS #20333124 Report a problem
    5/30/2023Listing removed--
    Source: NTREIS #20333124 Report a problem
    5/19/2023Listed for sale$750,000$227/sqft
    Source: NTREIS #20333124 Report a problem
    3/29/2018Sold--
    Source: Agent Provided Report a problem

    Public tax history

    YearProperty taxesTax assessment
    2025$11,437 -10.4%$714,918 -4.2%
    2024$12,769 +76.4%$746,479 +35.2%
    2023$7,239 -21.4%$552,113 +10%
    2022$9,210 -0.1%$501,921 +10%
    2021$9,216 -1.4%$456,292 +3.5%
    2020$9,347 -4.4%$440,855 -1%
    2019$9,773 +10.4%$445,263 +23.3%
    2018$8,853 $361,065 +102.5%
    2017-- $178,286
    Find assessor info on the county website

    Neighborhood: Lakes of Prosper

    Nearby schools

    GreatSchools rating
    Schools provided by the listing agent
    • Elementary: Ralph and Mary Lynn Boyer
    • Middle: Reynolds
    • High: Prosper
    • District: Prosper ISD

    Source: NTREIS. This data may not be complete. We recommend contacting the local school district to confirm school assignments for this home.

    Get a cash offer in 3 minutes
    Find out how much your home could sell for in as little as 3 minutes with a no-obligation cash offer.
    Estimated market value
    $686,400
    Get a cash offer in 3 minutes
    Find out how much your home could sell for in as little as 3 minutes with a no-obligation cash offer.
    Estimated market value
    $686,400