Skip main navigation
Sold for $645,000
  • Tax assessed value
    $645,000

    1450 Brumfield Ln, Nicholasville, KY 40356

    4beds
    3,289sqft
    Single Family Residence
    Built in 2003
    5 Acres Lot
    $726,800 Zestimate®
    $196/sqft
    $3,223 Estimated rent

    Home value

    $726,800

    $690,000 - $763,000

    $3,223/mo

    Zestimate® history
    Loading
    Loading...

    Owner options

    List your home for rent

    $3,223/mo

    Rent Zestimate®

    Find your next renter with Zillow Rental Manager. Plus, with online applications, you can quickly screen prospective tenants – for free.

    Learn more

    $3,223/mo

    Rent Zestimate®

    Refinance and save

    $3,864/mo

    Est. payment

    Refinancing to a lower rate could help reduce your monthly payments and save thousands over the life of the loan.

    See today's rates

    $3,864/mo

    Est. payment

    Explore your selling options

    Work with a Zillow partner agent

    Leverage their expertise and Zillow's premium Showcase listings to get your home seen by more buyers.

    Get started

    List with your own agent

    Get your home in front of millions of buyers by listing it on Zillow.

    Learn how to do it

    Sell it yourself

    Take full control of how buyers see your home on Zillow by listing For Sale by Owner (FSBO).

    List your home

    What's special

    Beautiful inground poolFull bedroomLarge brick fireplaceFlat grassy areaFarmhouse sinkStone retaining wallLarge deck
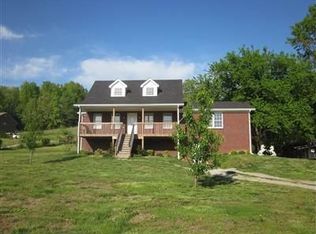
    Gorgeous private residence with 3,289 sq ft sitting on 5 acres. Nestled among rolling hills and trees, this home offers seclusion while still being just 9 miles from Nicholasville and 20 miles from Lexington. The boat ramp to Hickman Creek is only 1/2 mile away. The home features 4 bedrooms and 3 full baths stretching over a main floor and finished walk-out basement. Beautiful views from every window! The kitchen has been customized with pot drawers, quartzite counters, stainless appliances, glazed subway tile backsplash, and farmhouse sink. All bathrooms have also been updated with attention to detail. Downstairs the basement offers an additional family room with large brick fireplace, bonus area, full bedroom and bath, all leading out to a covered patio. This home could easily be set up as a dual, multi-family property or short-term rental on the lower half. The back of the home has a large deck overlooking a beautiful inground pool and flat grassy area with firepit and stone retaining wall. The back of the property is abundant with wildlife, perfect for hunting. Schedule a showing. Some pics have been virtually staged. ***Check out the Video***

    Zillow last checked:

    Listing updated:

    Listed by:

    Vanessa Vale Womack 859-806-8253,

    Keller Williams Bluegrass Realty,

    Vanessa Vale Team - Vanessa Vale Womack 859-806-8253,

    Keller Williams Bluegrass Realty

    Bought with:

    Shannon Durrum, 271054

    Keller Williams Bluegrass Realty

    Source: Imagine MLS,MLS#: 23019467MLS Logo

    Facts & features

    Interior

    Bedrooms & bathrooms
    • Bedrooms: 4
    • Bathrooms: 3
    • Full bathrooms: 3
    Primary bedroom
    • Level: First
    Bedroom 1
    • Level: First
    Bedroom 2
    • Level: First
    Bedroom 3
    • Level: Lower
    Bathroom 1
    • Description: Full Bath
    • Level: First
    Bathroom 2
    • Description: Full Bath
    • Level: First
    Bathroom 3
    • Description: Full Bath
    • Level: Lower
    Bonus room
    • Level: Lower
    Family room
    • Level: Lower
    Family room
    • Level: Lower
    Foyer
    • Level: First
    Foyer
    • Level: First
    Kitchen
    • Level: First
    Living room
    • Level: First
    Living room
    • Level: First
    Utility room
    • Level: First
    Heating
    • Electric
    Cooling
    • Electric
    Appliances
    • Included: Dishwasher, Refrigerator, Range
    • Laundry: Electric Dryer Hookup, Washer Hookup
    Features
    • Breakfast Bar, Entrance Foyer, Eat-in Kitchen, Walk-In Closet(s)
    • Flooring: Carpet, Laminate, Marble, Tile
    • Basement: Finished,Walk-Out Access
    • Has fireplace: Yes
    • Fireplace features: Basement
    Interior area
    • Total structure area: 3,289
    • Total interior livable area: 3,289 sqft
    • Finished area above ground: 1,946
    • Finished area below ground: 1,343

    Property

    Parking
    • Total spaces: 2
    • Parking features: Attached Garage, Basement, Driveway, Off Street
    • Garage spaces: 2
    • Has uncovered spaces: Yes
    Accessibility
    • Accessibility features: Accessible Approach with Ramp, Grip-Accessible Features
    Features
    • Levels: Two
    • Patio & porch: Deck, Patio, Porch
    • Has private pool: Yes
    • Pool features: In Ground
    • Fencing: Wood
    • Has view: Yes
    • View description: Rural, Trees/Woods, Mountain(s), Farm
    Lot
    • Size: 5 Acres
    • Features: Secluded, Wooded
    Details
    • Parcel number: 0620000018.02
    • Horses can be raised: Yes

    Construction

    Type & style
    • Home type: SingleFamily
    • Architectural style: Ranch
    • Property subtype: Single Family Residence
    Materials
    • Brick Veneer
    • Foundation: Block
    • Roof: Shingle
    Condition
    • New construction: No
    • Year built: 2003

    Utilities & green energy

    • Sewer: Septic Tank
    • Water: Public

    Community & HOA

    Community
    • Subdivision: Rural
    Location
    • Region: Nicholasville

    Financial & listing details

    • Price per square foot: $196/sqft
    • Tax assessed value: $645,000
    • Annual tax amount: $7,430
    • Date on market: 10/12/2023

    Price history

    DateEventPrice
    12/14/2023Sold$645,000-0.6%$196/sqft
    Source: Imagine MLS #23019467 Report a problem
    11/10/2023Contingent$649,000$197/sqft
    Source: Imagine MLS #23020679 Report a problem
    11/7/2023Price change$649,000-3%$197/sqft
    Source: Imagine MLS #23020679 Report a problem
    10/24/2023Price change$669,000-1.5%$203/sqft
    Source: Imagine MLS #23019467 Report a problem
    10/12/2023Listed for sale$679,000+57.9%$206/sqft
    Source: Imagine MLS #23019467 Report a problem
    11/18/2022Sold$430,000-5.5%$131/sqft
    Source: Imagine MLS #22022338 Report a problem
    10/15/2022Pending sale$455,000$138/sqft
    Source: RE/MAX International #22022338 Report a problem
    10/15/2022Contingent$455,000$138/sqft
    Source: Imagine MLS #22022338 Report a problem
    10/8/2022Listed for sale$455,000+89.6%$138/sqft
    Source: Imagine MLS #22022338 Report a problem
    5/15/2015Sold$240,000-2%$73/sqft
    Source: Imagine MLS #1419680 Report a problem
    3/30/2015Pending sale$245,000$74/sqft
    Source: Keller Williams Greater Lex #1419680 Report a problem
    1/14/2015Price change$245,000-3.9%$74/sqft
    Source: Keller Williams Greater Lexington #1419680 Report a problem
    10/28/2014Price change$255,000-3.8%$78/sqft
    Source: Keller Williams Greater Lexington #1419680 Report a problem
    9/27/2014Price change$265,000-1.9%$81/sqft
    Source: 360 Real Estate #1418869 Report a problem
    8/4/2014Price change$270,000-3.5%$82/sqft
    Source: RE/MAX Creative Realty #1406478 Report a problem
    4/15/2014Listed for sale$279,900+438.3%$85/sqft
    Source: RE/MAX Creative Realty #1406478 Report a problem
    6/26/2007Sold$52,000-77.9%$16/sqft
    Source: Public Record Report a problem
    4/29/2005Sold$235,000+6.5%$71/sqft
    Source: Public Record Report a problem
    7/14/2004Sold$220,600$67/sqft
    Source: Imagine MLS #400983 Report a problem

    Public tax history

    YearProperty taxesTax assessment
    2024$7,430 +141.3%$645,000 +50%
    2023$3,079 $430,000 +56.4%
    2022$3,079 -0.4%$275,000
    2021$3,090 +14.5%$275,000 +14.6%
    2020$2,699 +1.2%$240,000
    2019$2,668 +0.1%$240,000
    2018$2,666 $240,000
    2017-- $240,000
    2016$2,491 $240,000 +2.1%
    2015$2,491 $235,000
    2014$2,491 $235,000
    2013-- $235,000
    2012-- $235,000
    2011-- $235,000
    2010-- $235,000
    Find assessor info on the county website

    Neighborhood: 40356

    Nearby schools

    GreatSchools rating
    Schools provided by the listing agent
    • Elementary: Warner
    • Middle: East Jessamine Middle School
    • High: East Jess HS

    Source: Imagine MLS. This data may not be complete. We recommend contacting the local school district to confirm school assignments for this home.

    Get pre-qualified for a loan
    At Zillow Home Loans, we can pre-qualify you in as little as 5 minutes with no impact to your credit score.

    An equal housing lender. NMLS #10287.

    Sell for more on Zillow
    Get a Zillow Showcase℠ listing at no additional cost and you could sell for .
    $726,800
    2% more
    +$14,536
    With Zillow Showcase(estimated)
    $741,336