Skip main navigation
Closed
  • $529,900

    1450 Canter Ln, Bartlett, IL 60103

    4beds
    2,306sqft
    Single Family Residence
    Built in 1992
    -- sqft lot
    $534,600 Zestimate®
    $230/sqft
    $3,422 Estimated rent

    Home value

    $534,600

    $492,000 - $577,000

    $3,422/mo

    Zestimate® history
    Loading
    Loading...

    Owner options

    List your home for rent

    $3,422/mo

    Rent Zestimate®

    Find your next renter with Zillow Rental Manager. Plus, with online applications, you can quickly screen prospective tenants – for free.

    Learn more

    $3,422/mo

    Rent Zestimate®

    Refinance and save

    $3,850/mo

    Est. payment

    Refinancing to a lower rate could help reduce your monthly payments and save thousands over the life of the loan.

    See today's rates

    $3,850/mo

    Est. payment

    Explore your selling options

    Work with a Zillow partner agent

    Leverage their expertise and Zillow's premium Showcase listings to get your home seen by more buyers.

    Get started

    List with your own agent

    Get your home in front of millions of buyers by listing it on Zillow.

    Learn how to do it

    Sell it yourself

    Take full control of how buyers see your home on Zillow by listing For Sale by Owner (FSBO).

    List your home

    What's special

    Modern finishesFour generously sized bedroomsBeautifully updated homeAbundant natural lightFresh paint throughoutFamily roomBrand new flooring
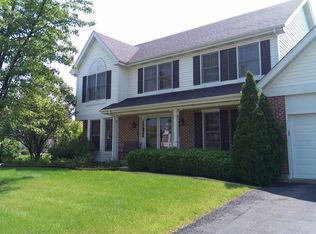
    Welcome to this beautifully updated 4-bedroom, 2.5-bath home in Bartlett's desirable Woodland Hills subdivision, tucked on a quiet interior street away from main roads. The renovated first floor features new flooring, fresh paint, a remodeled half bath, and a fully updated kitchen with quartz countertops, soft-close cabinetry, stainless steel appliances, and a subway tile backsplash. The main level offers a bright and functional layout featuring a formal dining room, eat-in kitchen area, family room, separate living room, and large windows that provide excellent natural light.Upstairs, four generously sized bedrooms provide flexibility for everyday living, guest space, or work-from-home needs. The primary suite includes custom closet built-ins and a private bath with dual vanities; two additional bedrooms also include closet built-ins for added organization. The backyard offers a peaceful natural setting with mature trees and western exposure for sunset views. Enjoy nearby parks, walking trails, and the established feel of Woodland Hills. Additional highlights include an attached 2-car garage, full unfinished basement with storage and future finishing potential, radon mitigation system, backup sump pump, and low quarterly HOA. A strong combination of updates, space, setting, and future potential in one of Bartlett's most established neighborhoods.

    Zillow last checked:

    Listing updated:

    Listing courtesy of:

    Ryan Cherney (630)862-5181,

    Circle One Realty

    Bought with:

    Stephanie Seplowin

    Coldwell Banker Realty

    Source: MRED as distributed by MLS GRID,MLS#: 12634040MLS Logo

    Facts & features

    Interior

    Bedrooms & bathrooms
    • Bedrooms: 4
    • Bathrooms: 3
    • Full bathrooms: 2
    • 1/2 bathrooms: 1
    Primary bedroom
    • Features: Flooring (Carpet), Window Treatments (Blinds), Bathroom (Full)
    • Level: Second
    • Area: 240 Square Feet
    • Dimensions: 20X12
    Bedroom 2
    • Features: Flooring (Carpet), Window Treatments (Blinds)
    • Level: Second
    • Area: 154 Square Feet
    • Dimensions: 14X11
    Bedroom 3
    • Features: Flooring (Carpet), Window Treatments (Blinds)
    • Level: Second
    • Area: 143 Square Feet
    • Dimensions: 13X11
    Bedroom 4
    • Features: Flooring (Carpet)
    • Level: Second
    • Area: 110 Square Feet
    • Dimensions: 11X10
    Dining room
    • Features: Flooring (Wood Laminate), Window Treatments (Blinds)
    • Level: Main
    • Area: 132 Square Feet
    • Dimensions: 12X11
    Eating area
    • Features: Flooring (Wood Laminate), Window Treatments (Blinds)
    • Level: Main
    • Area: 108 Square Feet
    • Dimensions: 12X9
    Family room
    • Features: Flooring (Wood Laminate), Window Treatments (Blinds)
    • Level: Main
    • Area: 216 Square Feet
    • Dimensions: 18X12
    Kitchen
    • Features: Kitchen (Eating Area-Table Space), Flooring (Wood Laminate), Window Treatments (Blinds)
    • Level: Main
    • Area: 132 Square Feet
    • Dimensions: 12X11
    Living room
    • Features: Flooring (Wood Laminate), Window Treatments (Blinds)
    • Level: Main
    • Area: 221 Square Feet
    • Dimensions: 17X13
    Mud room
    • Features: Flooring (Wood Laminate)
    • Level: Main
    • Area: 42 Square Feet
    • Dimensions: 7X6
    Heating
    • Natural Gas
    Cooling
    • Central Air
    Appliances
    • Included: Range, Microwave, Dishwasher, Refrigerator, Washer, Dryer, Disposal, Stainless Steel Appliance(s), Range Hood, Humidifier
    Features
    • Flooring: Laminate
    • Basement: Unfinished,Full
    • Attic: Unfinished
    Interior area
    • Total structure area: 0
    • Total interior livable area: 2,306 sqft

    Property

    Parking
    • Total spaces: 2
    • Parking features: Concrete, Garage Door Opener, Yes, Garage Owned, Attached, Garage
    • Attached garage spaces: 2
    • Has uncovered spaces: Yes
    Accessibility
    • Accessibility features: No Disability Access
    Features
    • Stories: 2
    • Patio & porch: Patio, Porch
    Lot
    • Dimensions: 71x130x62x130
    Details
    • Parcel number: 0109316001
    • Special conditions: None
    • Other equipment: Water-Softener Owned, Ceiling Fan(s), Fan-Attic Exhaust, Sump Pump, Backup Sump Pump;, Radon Mitigation System

    Construction

    Type & style
    • Home type: SingleFamily
    • Architectural style: Colonial
    • Property subtype: Single Family Residence
    Materials
    • Vinyl Siding, Brick
    • Foundation: Concrete Perimeter
    • Roof: Asphalt
    Condition
    • New construction: No
    • Year built: 1992
    • Major remodel year: 2024

    Utilities & green energy

    • Sewer: Public Sewer
    • Water: Lake Michigan

    Community & neighborhood

    Security
    • Security features: Carbon Monoxide Detector(s)
    Community
    • Community features: Park, Lake, Sidewalks, Street Lights, Street Paved
    Location
    • Region: Bartlett
    • Subdivision: Woodland Hills

    HOA & financial

    HOA
    • Has HOA: Yes
    • HOA fee: $133 quarterly
    • Services included: Other

    Other

    Other facts
    • Listing terms: Conventional
    • Ownership: Fee Simple w/ HO Assn.

    Price history

    DateEventPrice
    6/2/2026Sold$529,900-0.9%$230/sqft
    Source: MRED as distributed by MLS GRID #12634040 Report a problem
    5/8/2026Contingent$534,900$232/sqft
    Source: MRED as distributed by MLS GRID #12634040 Report a problem
    5/7/2026Price change$534,900-2.7%$232/sqft
    Source: MRED as distributed by MLS GRID #12634040 Report a problem
    4/30/2026Listed for sale$549,900+19.5%$238/sqft
    Source: MRED as distributed by MLS GRID #12634040 Report a problem
    5/31/2023Sold$460,000+4.5%$199/sqft
    Source: MRED as distributed by MLS GRID #11769520 Report a problem
    5/1/2023Contingent$440,000$191/sqft
    Source: MRED as distributed by MLS GRID #11769520 Report a problem
    4/27/2023Listed for sale$440,000$191/sqft
    Source: MRED as distributed by MLS GRID #11769520 Report a problem

    Public tax history

    YearProperty taxesTax assessment
    2024$11,136 +8.8%$145,733 +10.2%
    2023$10,237 +2.5%$132,220 +9.9%
    2022$9,985 +2.9%$120,270 +5.3%
    2021$9,703 -3.9%$114,180 -3%
    2020$10,100 +1.3%$117,720 +3.7%
    2019$9,967 -1.7%$113,520 +1.4%
    2018$10,135 +2.9%$111,990 +4.1%
    2017$9,851 +1.9%$107,530 +4.7%
    2016$9,665 +0.2%$102,710 +5.6%
    2015$9,650 +9%$97,220 +4%
    2014$8,853 -16.6%$93,520 -2.3%
    2013$10,621 +10.9%$95,750 -5%
    2012$9,577 +6.4%$100,790 -7.6%
    2011$8,999 +5.2%$109,040 -7.9%
    2010$8,552 -0.2%$118,340 -6.4%
    2009$8,572 +6.4%$126,450
    2008$8,060 +4.1%$126,450 +5%
    2007$7,745 -4.4%$120,430 +3.5%
    2006$8,098 +8.4%$116,340 +5.2%
    2005$7,470 +5%$110,590 +5.7%
    2004$7,115 +5.5%$104,620 +8.1%
    2003$6,744 +5%$96,780 +8%
    2002$6,421 +2.2%$89,610 +7.9%
    2001$6,285 +5.8%$83,040 +5.5%
    2000$5,937 $78,710

    Find assessor info on the county website

    Neighborhood: Woodland Hills

    Nearby schools

    GreatSchools rating
    Schools provided by the listing agent
    • Elementary: Wayne Elementary School
    • Middle: Hawk Hollow Middle School
    • High: Bartlett High School
    • District: 46

    Source: MRED as distributed by MLS GRID. This data may not be complete. We recommend contacting the local school district to confirm school assignments for this home.

    Get a cash offer in 3 minutes
    Find out how much your home could sell for in as little as 3 minutes with a no-obligation cash offer.
    Estimated market value
    $534,600
    Get a cash offer in 3 minutes
    Find out how much your home could sell for in as little as 3 minutes with a no-obligation cash offer.
    Estimated market value
    $534,600