Skip main navigation
Off market
  • $622,600

    1450 Carradale Ln, Mount Pleasant, SC 29466

    3beds
    2,192sqft
    Townhouse
    Built in 2017
    0.33 Acres Lot
    $622,600 Zestimate®
    $284/sqft
    $3,804 Estimated rent

    Home value

    $622,600

    $591,000 - $654,000

    $3,804/mo

    Zestimate® history
    Loading
    Loading...

    Owner options

    List your home for rent

    $3,804/mo

    Rent Zestimate®

    Find your next renter with Zillow Rental Manager. Plus, with online applications, you can quickly screen prospective tenants – for free.

    Learn more

    $3,804/mo

    Rent Zestimate®

    Refinance and save

    $2,803/mo

    Est. payment

    Refinancing to a lower rate could help reduce your monthly payments and save thousands over the life of the loan.

    See today's rates

    $2,803/mo

    Est. payment

    Explore your selling options

    Work with a Zillow partner agent

    Leverage their expertise and Zillow's premium Showcase listings to get your home seen by more buyers.

    Get started

    List with your own agent

    Get your home in front of millions of buyers by listing it on Zillow.

    Learn how to do it

    Sell it yourself

    Take full control of how buyers see your home on Zillow by listing For Sale by Owner (FSBO).

    List your home

    What's special

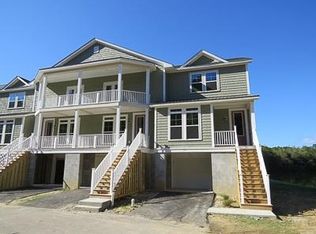
    LUXURIOUS townhome on 5 ACRE LAKE in The Legacy at Charleston National Country Club. This CUSTOM designed END unit boasts coastal lowcountry style architecture that captures the essence of southern comfort. Relax on either of the two 10'x20' back porches with timeless lake views, sunsets, and natural wildlife. Deer, bald eagles, ospreys, and alligators call this lake home. This 2 BED, 3 BATH home offers a unique option for a 3RD BEDROOM or OFFICE SPACE on the first floor. The OPEN floor plan provides an abundance of natural lighting and is appointed with dimming recessed lighting for those more quiet moments. As you enter the home, you immediately appreciate the gorgeous WIDE-PLANKED hardwood floors, soaring ceilings, and crown molding. The kitchen features GRANITE countertops, backsplash, STAINLESS steel appliances, beautiful BEADBOARD cabinetry with soft-close drawers, and an OVERSIZED raised bar with pendant lighting for entertaining. The main living area is incredibly designed for those cozy nights around the shiplapped gas fireplace, or those beautiful spring days when the french doors can be opened directly onto the screened porch. The STUNNING master suite features a wall of windows overlooking the lake, tray ceiling with crown molding, spacious sitting area, double vanities with elevated counter height, oversized garden tub with tile surround, separate tiled shower, water closet, walk-in closet plus two additional large closets. The Guest Suite is opposite the master and offers a private bath with elevated counter height vanity and walk-in closet. The laundry is conveniently located on the 2nd floor and is equipped with a tankless water heater. This raised elevation allows for a two-car garage with additional space for sporting equipment, small watercraft, or workshop. Future optional feature: This unit is pre-framed for 3-stop elevator. Charleston National is a resort style community with premier amenities: walking trails, fitness center, two community pools, tennis, golf. The impeccably designed golf course by Rees Jones stretches along the intracoastal waterway flanked by natural wetlands, lagoons, and the lowcountry's southern splendor of grand oaks. Golf membership is optional.

    This property is off market, which means it's not currently listed for sale or rent on Zillow. This may be different from what's available on other websites or public sources.

    Facts & features

    Interior

    Bedrooms & bathrooms
    • Bedrooms: 3
    • Bathrooms: 3
    • Full bathrooms: 3
    Heating
    • Forced air, Electric
    Cooling
    • Central
    Features
    • Flooring: Tile, Carpet, Hardwood
    Interior area
    • Total interior livable area: 2,192 sqft

    Property

    Parking
    • Total spaces: 2
    Features
    • Exterior features: Vinyl
    Lot
    • Size: 0.33 Acres
    Details
    • Parcel number: 5990000393

    Construction

    Type & style
    • Home type: Townhouse
    Condition
    • Year built: 2017

    Community & neighborhood

    Location
    • Region: Mount Pleasant

    Other

    Other facts
    • Roof: Architectural
    • Exterior: Vinyl Siding
    • Misc Interior: Ceilings - 9'+, Garden Tub/Shower, Ceiling - Smooth, Walk-In Closets, Window Treatments - Some, Ceiling - Tray, Elevator Shaft
    • New Owned: Pre-Owned
    • Master Bedroom: Multiple Closets, Walk-In Closets, Ceiling Fan, Upstairs, Garden Tub/Shower, Split, Sitting Room
    • Cooling: Central
    • Floors: Ceramic Tile, Wall to Wall Carpet, Wood
    • Heat: Forced Air, Electric
    • Amenities: Cable TV Available, Neighborhood Pool, Club House, Club Membership Available, Exercise Area, Golf Membership Available, Tennis Court, Trash Pickup, Walk/Jog Trails, Play Park, Lawn Maint Incl
    • FP Desc/Location: Living Room, One, Gas Logs
    • Lot Description: .5 - 1 Acre, Lakeview
    • Misc Exterior: Deck, Porch - Screened, Gutters, Thermal Windows/Doors, Lawn Irrigation, Elevator Shaft
    • Foundation: Elv. Construction
    • Garage/Parking: 2 Car Garage
    • Stories: 2 Stories
    • Special: Flood Insurance
    • Green Features: HERS Rated, Tankless Water Heater
    • Subsection: The Legacy

    Price history

    DateEventPrice
    5/18/2020Sold$377,000-4.6%$172/sqft
    Source: CTMLS #20009343 Report a problem
    4/15/2020Pending sale$395,000$180/sqft
    Source: AgentOwned Preferred Group #20009343 Report a problem
    4/3/2020Listed for sale$395,000+17.8%$180/sqft
    Source: AgentOwned Preferred Group #20009343 Report a problem
    2/16/2017Sold$335,450+1.7%$153/sqft
    Source: CTMLS #16025722 Report a problem
    7/6/2016Sold$329,900$151/sqft
    Source: Agent Provided Report a problem

    Public tax history

    YearProperty taxesTax assessment
    2025$1,761 +11.8%$17,340 +15%
    2024$1,576 +4.1%$15,080
    2023$1,514 +5.6%$15,080
    2022$1,434 -8.8%$15,080
    2021$1,572 -0.3%$15,080 +3.3%
    2020$1,577 $14,600 +9%
    2019$1,577 $13,400 +346.7%
    2017$1,577 $3,000

    Find assessor info on the county website

    Neighborhood: 29466

    Nearby schools

    GreatSchools rating
    Schools provided by the listing agent
    • Elementary: Jennie Moore
    • Middle: Laing
    • High: Wando

    Source: The MLS. This data may not be complete. We recommend contacting the local school district to confirm school assignments for this home.

    Get a cash offer in 3 minutes
    Find out how much your home could sell for in as little as 3 minutes with a no-obligation cash offer.
    Estimated market value
    $622,600
    Get a cash offer in 3 minutes
    Find out how much your home could sell for in as little as 3 minutes with a no-obligation cash offer.
    Estimated market value
    $622,600