Welcome to your dream home in the perfect location! This charming 1 level ranch is situated in a neighborhood that you will absolutely love, with open space and the picturesque Cattail Pond as your very own backyard. Just imagine waking up every morning to the serene sights and sounds of nature right outside your window. Step inside & be greeted by a thoughtfully designed layout that offers both comfort & functionality. With 3 bedrooms and 2 baths, this home has all the space you need for you and your family. The living room is spacious yet cozy, perfect for relaxing after a long day or entertaining friends & loved ones. The kitchen is a true highlight of the home, with an open & bright layout that invites you to create culinary masterpieces. Not only does it boast ample storage space, but it also features a large pantry with plenty of shelves to neatly organize all your essentials. Plus, with the laundry conveniently located off the kitchen, multitasking has never been easier! The primary bedroom is a true sanctuary, complete with a walk-in closet. Say goodbye to clutter and hello to a beautifully organized space. Additionally, the crawl space with a cement floor provides even more storage options for those items you don't use on a daily basis. Prepare to be amazed by the new and lush landscaping surrounding this wonderful abode. To give you a taste of what awaits you in the warmer months, we have even included a captivating YouTube video showcasing the beauty of the property. You won't be able to resist immersing yourself in the sights and sounds of a vibrant summer paradise right in your backyard. This home features newer fencing, ensuring that your outdoor oasis remains your very own private retreat. Don't miss out on this amazing opportunity to make this house your home. Call now to schedule a viewing and take the first step towards a life of tranquility and bliss. Your dream home is waiting for you!
Sold for $501,500
$501,500
1450 Cattail Dr, Loveland, CO 80537
3beds
1,296sqft
Single Family Residence
Built in 1993
7,900 Square Feet Lot
$520,600 Zestimate®
$387/sqft
$2,057 Estimated rent
Home value
$520,600
$495,000 - $547,000
$2,057/mo
Zestimate® history
Owner options
List your home for rent
$2,057/mo
Rent Zestimate®
Find your next renter with Zillow Rental Manager. Plus, with online applications, you can quickly screen prospective tenants – for free.
$2,057/mo
Rent Zestimate®
Refinance and save
$2,962/mo
Est. payment
Refinancing to a lower rate could help reduce your monthly payments and save thousands over the life of the loan.
$2,962/mo
Est. payment
Explore your selling options
Work with a Zillow partner agent
Leverage their expertise and Zillow's premium Showcase listings to get your home seen by more buyers.
Get startedList with your own agent
Get your home in front of millions of buyers by listing it on Zillow.
Learn how to do itSell it yourself
Take full control of how buyers see your home on Zillow by listing For Sale by Owner (FSBO).
List your homeWhat's special
Zillow last checked:
Listing updated:
Listed by:
Alexis Foster 970-460-3033,
Windermere Fort Collins,
Jared Foster 970-690-5707,
Windermere Fort Collins
Bought with:
Linda Sioux Stenson, 1031875
Group Loveland
Source: IRES as distributed by MLS GRID,MLS#: 1001182
Facts & features
Interior
Bedrooms & bathrooms
- Bedrooms: 3
- Bathrooms: 2
- Full bathrooms: 1
- 3/4 bathrooms: 1
- Main level bathrooms: 1
Primary bedroom
- Description: Carpet
- Features: 3/4 Primary Bath
- Level: Main
- Area: 169 Square Feet
- Dimensions: 13 x 13
Bedroom 2
- Description: Carpet
- Level: Main
- Area: 132 Square Feet
- Dimensions: 11 x 12
Bedroom 3
- Description: Carpet
- Level: Main
- Area: 144 Square Feet
- Dimensions: 12 x 12
Dining room
- Description: Linoleum
- Level: Main
- Area: 110 Square Feet
- Dimensions: 11 x 10
Kitchen
- Description: Linoleum
- Level: Main
- Area: 121 Square Feet
- Dimensions: 11 x 11
Laundry
- Description: Laminate
- Level: Main
- Area: 20 Square Feet
- Dimensions: 5 x 4
Living room
- Description: Carpet
- Level: Main
- Area: 360 Square Feet
- Dimensions: 18 x 20
Heating
- Forced Air
Appliances
- Included: Electric Range, Dishwasher, Refrigerator, Washer, Dryer, Microwave
- Laundry: Washer/Dryer Hookup
Features
- Eat-in Kitchen, Cathedral Ceiling(s), Open Floorplan
- Basement: None
Interior area
- Total structure area: 1,296
- Total interior livable area: 1,296 sqft
- Finished area above ground: 1,296
Property
Parking
- Total spaces: 2
- Parking features: Garage - Attached
- Attached garage spaces: 2
- Details: Attached
Accessibility
- Accessibility features: Low Carpet, No Stairs, Main Floor Bath, Accessible Bedroom, Stall Shower, Main Level Laundry
Features
- Levels: One
- Stories: 1
- Patio & porch: Patio
- Exterior features: Sprinkler System
- Fencing: Wood
- Has view: Yes
- View description: Mountain(s), Water
- Has water view: Yes
- Water view: Water
- Waterfront features: Abuts Pond/Lake
Lot
- Size: 7,900 Square Feet
- Features: Abuts Public Open Space, Paved, Curbs, Gutters, Sidewalks
Details
- Parcel number: R1276336
- Zoning: RES
- Special conditions: Private Owner
Construction
Type & style
- Home type: SingleFamily
- Property subtype: Single Family Residence
Materials
- Frame
- Roof: Composition
Condition
- New construction: No
- Year built: 1993
Utilities & green energy
- Electric: City of LVLD
- Gas: Xcel
- Sewer: Public Sewer
- Water: City
- Utilities for property: Natural Gas Available, Electricity Available
Community & HOA
Community
- Security: Fire Alarm
- Subdivision: Cattail Pond
HOA
- Has HOA: No
Location
- Region: Loveland
Financial & listing details
- Price per square foot: $387/sqft
- Tax assessed value: $523,100
- Annual tax amount: $2,123
- Date on market: 1/5/2024
- Listing terms: Cash,Conventional,FHA,VA Loan
- Exclusions: Sellers personal property
- Electric utility on property: Yes
Price history
| Date | Event | Price |
|---|---|---|
| 1/30/2024 | Sold | $501,500+7.8%$387/sqft |
Source:  IRES as distributed by MLS GRID #1001182 Report a problem IRES as distributed by MLS GRID #1001182 Report a problem | ||
| 1/8/2024 | Pending sale | $465,000$359/sqft |
Source:  REcolorado as distributed by MLS GRID #IR1001182 Report a problem REcolorado as distributed by MLS GRID #IR1001182 Report a problem | ||
| 1/5/2024 | Listed for sale | $465,000+40.8%$359/sqft |
Source: IRES as distributed by MLS GRID #1001182 Report a problem | ||
| 4/16/2018 | Sold | $330,205+4.9%$255/sqft |
Source: IRES as distributed by MLS GRID #844628 Report a problem | ||
| 3/21/2018 | Listed for sale | $314,900$243/sqft |
Source: MB/Brazelton Realty Inc #844628 Report a problem | ||
Public tax history
| Year | Property taxes | Tax assessment |
|---|---|---|
| 2025 | $2,796 +8.5% | $32,694 -9.1% |
| 2024 | $2,576 +21.3% | $35,966 -1% |
| 2023 | $2,123 -2.7% | $36,314 +36.1% |
| 2022 | $2,182 +2.7% | $26,682 -2.8% |
| 2021 | $2,123 +1.7% | $27,449 +2.8% |
| 2020 | $2,088 +3.6% | $26,706 -0.7% |
| 2019 | $2,016 | $26,892 +9.8% |
| 2018 | $2,016 | $24,494 |
| 2017 | $2,016 +64.5% | $24,494 +20.4% |
| 2016 | $1,226 +36% | $20,346 0% |
| 2015 | $901 +38.8% | $20,350 +22.7% |
| 2014 | $649 | $16,590 |
| 2013 | -- | $16,590 -4.7% |
| 2012 | -- | $17,410 |
| 2011 | -- | $17,410 +0.5% |
| 2010 | -- | $17,320 |
| 2009 | -- | $17,320 +96.8% |
| 2008 | -- | $8,800 |
| 2007 | -- | $8,800 -40.1% |
| 2006 | -- | $14,680 |
| 2005 | -- | $14,680 +10.8% |
| 2004 | -- | $13,250 +2.2% |
| 2002 | -- | $12,970 |
| 2001 | -- | $12,970 |
Find assessor info on the county website
Neighborhood: 80537
Nearby homes
- $549,6003 bd1 ba1.2k sqft1444 Cattail Dr, Loveland, CO 80537Off Market
- $514,5003 bd2 ba1.4k sqft1456 Cattail Dr, Loveland, CO 80537Off Market
- $473,9003 bd3 ba1.4k sqft1441 Cattail Dr, Loveland, CO 80537Off Market
- $496,9003 bd2 ba1.2k sqft1438 Cattail Dr, Loveland, CO 80537Off Market
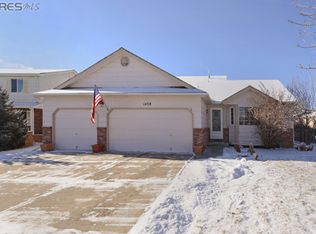
- $456,1003 bd3 ba1.2k sqft1453 Cattail Dr, Loveland, CO 80537Off Market
- $518,1004 bd2 ba2k sqft1462 Cattail Dr, Loveland, CO 80537Off Market
- $424,8003 bd2 ba1.2k sqft1459 Cattail Dr, Loveland, CO 80537Off Market
- $486,3003 bd2 ba1.3k sqft2832 Sally Ann Dr, Loveland, CO 80537Off Market
Nearby schools
GreatSchools rating
- 4/10Sarah Milner Elementary SchoolGrades: PK-5Distance: 0.6 mi
- 5/10Walt Clark Middle SchoolGrades: 6-8Distance: 0.6 mi
- 6/10Thompson Valley High SchoolGrades: 9-12Distance: 1.1 mi
Schools provided by the listing agent
- Elementary: Carrie Martin
- Middle: Walt Clark
- High: Thompson Valley
Source: IRES as distributed by MLS GRID. This data may not be complete. We recommend contacting the local school district to confirm school assignments for this home.
Get a cash offer in 3 minutes
Find out how much your home could sell for in as little as 3 minutes with a no-obligation cash offer.
Estimated market value
$520,600
Get a cash offer in 3 minutes
Find out how much your home could sell for in as little as 3 minutes with a no-obligation cash offer.
Estimated market value
$520,600
- Colorado
- Larimer County
- Loveland
- 80537
- 1450 Cattail Dr
Nearby cities
Nearby zip codes
Other Loveland Topics
