Welcome to refined modern living in this stunning three-story end-unit townhome, barely five years young and meticulously maintained.
From the moment you step inside, you’ll notice the exceptional attention to detail and exquisite designer touches that set this home apart. Thoughtfully curated finishes and a sophisticated aesthetic flow seamlessly throughout all three levels, creating an atmosphere that feels both elevated and warmly inviting.
The heart of the home is a stunning gourmet kitchen, outfitted for those who love to cook and entertain featuring premium finishes, gleaming quartz countertops, and an oversized center island perfect for gathering and meal prep. High-end appliances and a sleek, modern design come together to create a space that is as functional as it is beautiful.
The home offers three spacious bedrooms and 2½ beautifully appointed bathrooms, providing the perfect balance of comfort and functionality. The owner’s suite is a true retreat, complete with a custom closet system professionally designed and installed by Closet by Design offering an organized, boutique-style experience that makes getting ready a pleasure every day.
Generous storage throughout ensures every inch of space is maximized, while the finished garage adds a polished, move-in-ready convenience rarely found at this level.
As a coveted end unit, enjoy the added privacy, extra natural light, and serene, unobstructed views of a picturesque pond a tranquil backdrop you’ll look forward to coming home to every day.
This is not just a home it’s a lifestyle. Pristine, modern, and truly turnkey, this townhome is a rare opportunity that won’t last long.
Closed
$365,000
1450 Caymus Ct, Avon, OH 44011
3beds
2,112sqft
Townhouse, Condominium
Built in 2021
-- sqft lot
$367,000 Zestimate®
$173/sqft
$2,654 Estimated rent
Home value
$367,000
$349,000 - $385,000
$2,654/mo
Zestimate® history
Owner options
List your home for rent
$2,654/mo
Rent Zestimate®
Find your next renter with Zillow Rental Manager. Plus, with online applications, you can quickly screen prospective tenants – for free.
$2,654/mo
Rent Zestimate®
Refinance and save
$2,603/mo
Est. payment
Refinancing to a lower rate could help reduce your monthly payments and save thousands over the life of the loan.
$2,603/mo
Est. payment
Explore your selling options
Work with a Zillow partner agent
Leverage their expertise and Zillow's premium Showcase listings to get your home seen by more buyers.
Get startedList with your own agent
Get your home in front of millions of buyers by listing it on Zillow.
Learn how to do itSell it yourself
Take full control of how buyers see your home on Zillow by listing For Sale by Owner (FSBO).
List your homeWhat's special
Three spacious bedroomsGleaming quartz countertopsHigh-end appliancesSleek modern designPremium finishesGenerous storage throughoutExtra natural light
Zillow last checked:
Listing updated:
Listed by:
Gloria Knotek 440-823-4045 gloknotek90@gmail.com,
Keller Williams Citywide
Bought with:
Daniel Malloy, 2001023377
Howard Hanna
Brad Petzinger, 2025003408
Howard Hanna
Source: MLS Now,MLS#: 5196825 Originating MLS: Akron Cleveland Association of REALTORS
Originating MLS: Akron Cleveland Association of REALTORSFacts & features
Interior
Bedrooms & bathrooms
- Bedrooms: 3
- Bathrooms: 3
- Full bathrooms: 2
- 1/2 bathrooms: 1
- Main level bathrooms: 1
Primary bedroom
- Description: Flooring: Carpet
- Level: Third
- Dimensions: 15 x 17
Bedroom
- Description: Flooring: Carpet
- Level: Third
- Dimensions: 11 x 12
Bedroom
- Description: Flooring: Carpet
- Level: Third
- Dimensions: 11 x 11
Primary bathroom
- Description: Flooring: Luxury Vinyl Tile
- Level: Third
- Dimensions: 5 x 8
Primary bathroom
- Description: Flooring: Luxury Vinyl Tile
- Level: Third
- Dimensions: 9 x 9
Dining room
- Description: Flooring: Luxury Vinyl Tile
- Level: Second
- Dimensions: 9 x 16
Family room
- Description: Flooring: Carpet
- Features: Built-in Features, Fireplace
- Level: First
- Dimensions: 17 x 15
Kitchen
- Description: Flooring: Luxury Vinyl Tile
- Level: Second
- Dimensions: 14 x 16
Laundry
- Level: Third
Living room
- Description: Flooring: Luxury Vinyl Tile
- Level: Second
- Dimensions: 16 x 19
Heating
- Gas
Cooling
- Central Air
Appliances
- Included: Dryer, Dishwasher, Disposal, Microwave, Range, Refrigerator, Washer
- Laundry: Washer Hookup, Gas Dryer Hookup, Laundry Room, In Unit, Upper Level
Features
- Built-in Features, Ceiling Fan(s), Eat-in Kitchen
- Has basement: No
- Number of fireplaces: 1
- Fireplace features: Family Room
Interior area
- Total structure area: 2,112
- Total interior livable area: 2,112 sqft
- Finished area above ground: 2,112
Property
Parking
- Total spaces: 2
- Parking features: Attached, Driveway, Garage, Private, Garage Faces Rear, Storage, Workshop in Garage, Water Available
- Attached garage spaces: 2
Features
- Levels: Three Or More
- Stories: 3
- Patio & porch: Covered
- Fencing: None
Lot
- Size: 858 Square Feet
Details
- Parcel number: 0400009703014
Construction
Type & style
- Home type: Condo
- Property subtype: Townhouse, Condominium
Materials
- Stone, Vinyl Siding
- Roof: Asphalt
Condition
- Year built: 2021
Utilities & green energy
- Sewer: Public Sewer
- Water: Public
Green energy
- Energy efficient items: HVAC, Roof, Thermostat, Water Heater, Windows
Community & HOA
Community
- Subdivision: Concord Village #2 Condo
HOA
- Has HOA: No
- Services included: Association Management, Insurance, Maintenance Grounds, Maintenance Structure, Reserve Fund, Snow Removal
- HOA fee: $202 monthly
Location
- Region: Avon
Financial & listing details
- Price per square foot: $173/sqft
- Tax assessed value: $331,270
- Annual tax amount: $4,452
- Date on market: 4/2/2026
- Cumulative days on market: 24 days
Price history
| Date | Event | Price |
|---|---|---|
| 5/26/2026 | Sold | $365,000-1.4%$173/sqft |
Source:  MLS Now #5196825 Report a problem MLS Now #5196825 Report a problem | ||
| 4/26/2026 | Pending sale | $370,000$175/sqft |
Source: MLS Now #5196825 Report a problem | ||
| 4/24/2026 | Price change | $370,000-2.6%$175/sqft |
Source: MLS Now #5196825 Report a problem | ||
| 4/15/2026 | Price change | $379,900-0.8%$180/sqft |
Source: MLS Now #5196825 Report a problem | ||
| 4/2/2026 | Listed for sale | $383,000+29.1%$181/sqft |
Source: MLS Now #5196825 Report a problem | ||
| 5/13/2021 | Sold | $296,600$140/sqft |
Source: Public Record Report a problem | ||
Public tax history
| Year | Property taxes | Tax assessment |
|---|---|---|
| 2024 | $5,218 -2.4% | $115,940 +9.6% |
| 2023 | $5,345 +0.5% | $105,800 |
| 2022 | $5,318 | $105,800 +582.6% |
| 2021 | -- | $15,500 |
Find assessor info on the county website
Neighborhood: 44011
Nearby homes
- $365,0003 bd3 ba2.1k sqft1454 Caymus Ct, Avon, OH 44011For Sale

- $359,7003 bd2 ba2.1k sqft1458 Caymus Ct, Avon, OH 44011Off Market
- $370,5003 bd2 ba2.1k sqft1462 Caymus Ct, Avon, OH 44011Off Market
- $349,9003 bd3 ba2.1k sqft1466 Caymus Ct, Avon, OH 44011Sold
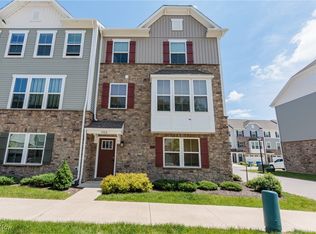
- $364,0003 bd2 ba1.8k sqft1453 Caymus Ct, Avon, OH 44011Off Market
- $403,8003 bd3 ba2.1k sqft1449 Caymus Ct, Avon, OH 44011Off Market
- $364,9003 bd2 ba2.1k sqft1457 Caymus Ct, Avon, OH 44011Off Market
- $351,4003 bd3 ba2k sqft1461 Caymus Ct, Avon, OH 44011Off Market
Nearby schools
GreatSchools rating
- 10/10Avon Heritage South Elementary SchoolGrades: 3-5Distance: 1.3 mi
- 9/10Avon High SchoolGrades: 8-12Distance: 1.7 mi
- NAAvon Village Elementary SchoolGrades: PK-KDistance: 1.6 mi
Schools provided by the listing agent
- District: Avon LSD - 4703
Source: MLS Now. This data may not be complete. We recommend contacting the local school district to confirm school assignments for this home.
Get a cash offer in 3 minutes
Find out how much your home could sell for in as little as 3 minutes with a no-obligation cash offer.
Estimated market value
$367,000
Get a cash offer in 3 minutes
Find out how much your home could sell for in as little as 3 minutes with a no-obligation cash offer.
Estimated market value
$367,000
- Ohio
- Lorain County
- Avon
- 44011
- 1450 Caymus Ct
Nearby cities
Nearby zip codes
Other Avon Topics
