Skip main navigation
Sold for $452,000
  • $452,000

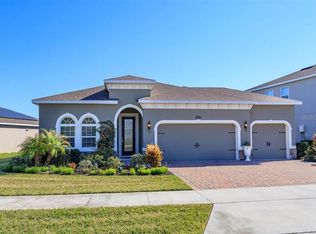
    1450 Chelsea Manor Cir, Deland, FL 32724

    3beds
    2,395sqft
    Single Family Residence
    Built in 2018
    6,130 Square Feet Lot
    $456,200 Zestimate®
    $189/sqft
    $3,014 Estimated rent

    Home value

    $456,200

    $411,000 - $506,000

    $3,014/mo

    Zestimate® history
    Loading
    Loading...

    Owner options

    List your home for rent

    $3,014/mo

    Rent Zestimate®

    Find your next renter with Zillow Rental Manager. Plus, with online applications, you can quickly screen prospective tenants – for free.

    Learn more

    $3,014/mo

    Rent Zestimate®

    Refinance and save

    $3,277/mo

    Est. payment

    Refinancing to a lower rate could help reduce your monthly payments and save thousands over the life of the loan.

    See today's rates

    $3,277/mo

    Est. payment

    Explore your selling options

    Work with a Zillow partner agent

    Leverage their expertise and Zillow's premium Showcase listings to get your home seen by more buyers.

    Get started

    List with your own agent

    Get your home in front of millions of buyers by listing it on Zillow.

    Learn how to do it

    Sell it yourself

    Take full control of how buyers see your home on Zillow by listing For Sale by Owner (FSBO).

    List your home

    What's special

    Private oasisAdditional living spaceOptional lanaiMorning room extensionBeautiful screened-in poolCompartmentalized water closetSpacious kitchen
    Welcome to Victoria Trails, a vibrant, well-established community within the highly sought-after Victoria Park. This stunning home is the perfect blend of comfort, convenience, and style, offering an ideal setting for both relaxation and entertaining. As you enter the foyer, you’re immediately greeted with a warm, inviting atmosphere. The Santa Rosa model features a convenient powder room and a large closet for guest use. The spacious kitchen is a chef's dream, open to the dinette and great room, ensuring you're always part of the action. The morning room extension and optional lanai bring the outdoors in, creating the perfect space to relax and entertain. Upstairs, the luxurious owner's suite is a true retreat with a double bowl vanity, compartmentalized water closet, and a grand closet for ample storage. The loft area adds a sense of additional living space, perfect for relaxation or play. Two additional bedrooms provide plenty of room for family or guests, while the second-floor laundry offers ultimate convenience. But that's not all! Since its original build, a beautiful screened-in pool has been added, overlooking a peaceful neighborhood pond, offering the perfect private oasis for enjoying Florida's sunshine. Located in the heart of Victoria Trails, this home offers a lifestyle of fun, friends, and community. Don’t miss the opportunity to make this gorgeous property yours!

    Zillow last checked:

    Listing updated:

    Listed by:

    Kristin Vogt 407-417-7206,

    CENTURY 21 INTEGRA 407-878-7343

    Bought with:

    Megan Gooding, 3629780

    CENTURY 21 INTEGRA

    Source: Stellar MLS,MLS#: O6310958MLS LogoOriginating MLS: Orlando Regional

    Facts & features

    Interior

    Bedrooms & bathrooms
    • Bedrooms: 3
    • Bathrooms: 3
    • Full bathrooms: 2
    • 1/2 bathrooms: 1
    Primary bedroom
    • Features: Walk-In Closet(s)
    • Level: Second
    • Area: 270 Square Feet
    • Dimensions: 18x15
    Bedroom 2
    • Features: Built-in Closet
    • Level: Second
    • Area: 143 Square Feet
    • Dimensions: 11x13
    Bedroom 3
    • Features: Built-in Closet
    • Level: Second
    • Area: 120 Square Feet
    • Dimensions: 12x10
    Den
    • Level: First
    • Area: 100 Square Feet
    • Dimensions: 10x10
    Dining room
    • Level: First
    • Area: 132 Square Feet
    • Dimensions: 11x12
    Great room
    • Level: First
    • Area: 285 Square Feet
    • Dimensions: 19x15
    Kitchen
    • Level: First
    • Area: 150 Square Feet
    • Dimensions: 10x15
    Loft
    • Level: Second
    • Area: 130 Square Feet
    • Dimensions: 13x10
    Heating
    • Central
    Cooling
    • Central Air
    Appliances
    • Included: Dishwasher, Disposal, Electric Water Heater, Microwave, Range, Refrigerator
    • Laundry: Inside, Laundry Room
    Features
    • Ceiling Fan(s), Eating Space In Kitchen, Kitchen/Family Room Combo, PrimaryBedroom Upstairs, Thermostat, Walk-In Closet(s)
    • Flooring: Carpet, Ceramic Tile
    • Doors: Sliding Doors
    • Has fireplace: No
    Interior area
    • Total structure area: 3,233
    • Total interior livable area: 2,395 sqft

    Property

    Parking
    • Total spaces: 2
    • Parking features: Garage - Attached
    • Attached garage spaces: 2
    Features
    • Levels: Two
    • Stories: 2
    • Exterior features: Sidewalk
    • Has private pool: Yes
    • Pool features: Gunite, Heated, In Ground, Screen Enclosure
    • Has view: Yes
    • View description: Pool, Water, Pond
    • Has water view: Yes
    • Water view: Water,Pond
    • Waterfront features: Pond
    Lot
    • Size: 6,130 Square Feet
    Details
    • Parcel number: 23173005000040
    • Zoning: RES
    • Special conditions: None

    Construction

    Type & style
    • Home type: SingleFamily
    • Property subtype: Single Family Residence
    Materials
    • Block, Stucco
    • Foundation: Slab
    • Roof: Shingle
    Condition
    • New construction: No
    • Year built: 2018

    Utilities & green energy

    • Sewer: Public Sewer
    • Water: Public
    • Utilities for property: Public

    Community & HOA

    Community
    • Features: Clubhouse, Deed Restrictions, Pool
    • Pet fee: $0 monthly
    • Subdivision: VICTORIA TRAILS
    HOA
    • Has HOA: Yes
    • HOA fee: $186 monthly
    • HOA name: Evergreen
    Location
    • Region: Deland

    Financial & listing details

    • Price per square foot: $189/sqft
    • Tax assessed value: $387,081
    • Annual tax amount: $4,808
    • Date on market: 5/23/2025
    • Cumulative days on market: 21 days
    • Listing terms: Cash,Conventional,FHA,VA Loan
    • Ownership: Fee Simple
    • Total actual rent: 0
    • Road surface type: Paved

    Price history

    DateEventPrice
    7/31/2025Sold$452,000-2.8%$189/sqft
    Source: Stellar MLS #O6310958 Report a problem
    6/14/2025Pending sale$464,900$194/sqft
    Source: Stellar MLS #O6310958 Report a problem
    6/5/2025Price change$464,900-1.1%$194/sqft
    Source: Stellar MLS #O6310958 Report a problem
    5/23/2025Listed for sale$469,900+68.8%$196/sqft
    Source: Stellar MLS #O6310958 Report a problem
    4/18/2018Sold$278,370$116/sqft
    Source: Public Record Report a problem

    Public tax history

    YearProperty taxesTax assessment
    2025$4,912 +2.2%$387,081 +27.4%
    2024$4,808 +1.6%$303,926 +3%
    2023$4,731 +1.7%$295,074 +3%
    2022$4,652 $286,480 +3%
    2021-- $278,136 +1.4%
    2020$4,770 $274,296 +14.2%
    2019$4,770 +12%$240,268 +465.3%
    2018$4,260 $42,500
    Find assessor info on the county website

    Neighborhood: 32724

    Nearby schools

    GreatSchools rating
    Get a cash offer in 3 minutes
    Find out how much your home could sell for in as little as 3 minutes with a no-obligation cash offer.
    Estimated market value
    $456,200
    Get a cash offer in 3 minutes
    Find out how much your home could sell for in as little as 3 minutes with a no-obligation cash offer.
    Estimated market value
    $456,200