First floor living at its finest! You will fall in love with this immaculate and pristine residence, offering over $180,000 in recent updates! Gleaming hardwood floors, 10 ft ceilings, and tasteful accents thru-out the first floor. The eat-in kitchen has been tastefully updated to include KitchenAid stainless appliances and quartz counters. The first floor owners’ suite features volume ceilings, a walk-in closet, as well as an updated en suite bath, complete with a soaking tub, custom walk-in shower and beautiful quartz counters. The open concept floor plan offers stunning views of the private, wooded back yard from the dining room, kitchen, and the family room, which offers vaulted ceilings and gas fireplace. Each guest bedroom provides for private bathrooms, as well! Additional updates and upgrades include: newer roof and HVAC- with 3 zone damper system; exterior security cameras w/ recording feature; stunning landscaping and exterior lighting; Trex deck w/ Sunsetter PLUS a stamped concrete patio; EV car charger; 30 amp electrical outlet for RV; custom window treatments- simply too many features to list. You MUST schedule your own private tour of this magnificent home!
Closed
$675,000
1450 Cherry Hill Ln, Broadview Heights, OH 44147
4beds
3,128sqft
Single Family Residence
Built in 1994
0.47 Acres Lot
$645,100 Zestimate®
$216/sqft
$3,929 Estimated rent
Home value
$645,100
$613,000 - $677,000
$3,929/mo
Zestimate® history
Owner options
List your home for rent
$3,929/mo
Rent Zestimate®
Find your next renter with Zillow Rental Manager. Plus, with online applications, you can quickly screen prospective tenants – for free.
$3,929/mo
Rent Zestimate®
Refinance and save
$4,973/mo
Est. payment
Refinancing to a lower rate could help reduce your monthly payments and save thousands over the life of the loan.
$4,973/mo
Est. payment
Explore your selling options
Work with a Zillow partner agent
Leverage their expertise and Zillow's premium Showcase listings to get your home seen by more buyers.
Get startedList with your own agent
Get your home in front of millions of buyers by listing it on Zillow.
Learn how to do itSell it yourself
Take full control of how buyers see your home on Zillow by listing For Sale by Owner (FSBO).
List your homeWhat's special
Gas fireplaceStunning landscapingImmaculate and pristine residenceOpen concept floor planCustom window treatmentsGleaming hardwood floorsCustom walk-in shower
Zillow last checked:
Listing updated:
Listed by:
Diane Weseloh 216-440-0432 diane@dianeweseloh.com,
Keller Williams Elevate,
Justin M Weseloh 216-832-9015,
Keller Williams Elevate
Bought with:
Dominic M Liccardi, 2020004736
JAMM Real Estate Co.
Source: MLS Now,MLS#: 5171504 Originating MLS: Akron Cleveland Association of REALTORS
Originating MLS: Akron Cleveland Association of REALTORSFacts & features
Interior
Bedrooms & bathrooms
- Bedrooms: 4
- Bathrooms: 4
- Full bathrooms: 3
- 1/2 bathrooms: 1
- Main level bathrooms: 2
- Main level bedrooms: 1
Primary bedroom
- Description: Flooring: Carpet
- Level: First
- Dimensions: 15 x 15
Bedroom
- Description: Flooring: Carpet
- Level: Second
- Dimensions: 11 x 15
Bedroom
- Description: Flooring: Carpet
- Level: Second
- Dimensions: 18 x 16
Bedroom
- Description: Flooring: Carpet
- Level: Second
- Dimensions: 12 x 15
Dining room
- Description: Flooring: Wood
- Level: First
- Dimensions: 12 x 15
Eat in kitchen
- Description: Flooring: Wood
- Level: First
- Dimensions: 16 x 15
Entry foyer
- Description: Flooring: Wood
- Level: First
- Dimensions: 15 x 12
Great room
- Description: Flooring: Carpet
- Level: First
- Dimensions: 21 x 15
Laundry
- Description: Flooring: Luxury Vinyl Tile
- Level: First
Library
- Description: Flooring: Wood
- Level: First
- Dimensions: 11 x 13
Living room
- Description: Flooring: Wood
- Level: First
- Dimensions: 11 x 15
Heating
- Forced Air, Gas
Cooling
- Central Air
Appliances
- Included: Built-In Oven, Cooktop, Dryer, Dishwasher, Disposal, Microwave, Refrigerator, Washer
- Laundry: Main Level
Features
- Breakfast Bar, Built-in Features, Tray Ceiling(s), Ceiling Fan(s), Chandelier, Crown Molding, Cathedral Ceiling(s), Central Vacuum, Coffered Ceiling(s), Double Vanity, Entrance Foyer, Eat-in Kitchen, High Ceilings, Kitchen Island, Primary Downstairs, Open Floorplan, Pantry, Recessed Lighting, Soaking Tub, Sauna, Vaulted Ceiling(s)
- Windows: Insulated Windows
- Basement: Full,Bath/Stubbed,Unfinished,Walk-Up Access,Sump Pump
- Number of fireplaces: 1
- Fireplace features: Family Room, Gas Log, Wood Burning
Interior area
- Total structure area: 3,128
- Total interior livable area: 3,128 sqft
- Finished area above ground: 3,128
Property
Parking
- Total spaces: 3
- Parking features: Attached, Drain, Electric Vehicle Charging Station(s), Garage, Inside Entrance, Garage Faces Side, Water Available
- Attached garage spaces: 3
Features
- Levels: Two
- Stories: 2
- Patio & porch: Deck, Patio
- Exterior features: Garden, Sprinkler/Irrigation, Lighting, Private Yard, RV Hookup
- Fencing: None
- Has view: Yes
- View description: Neighborhood
Lot
- Size: 0.47 Acres
- Dimensions: 108 x 190
- Features: Landscaped, Wooded
Details
- Parcel number: 58327048
- Special conditions: Standard
Construction
Type & style
- Home type: SingleFamily
- Architectural style: Cape Cod,Colonial
- Property subtype: Single Family Residence
Materials
- Brick, Vinyl Siding
- Foundation: Block
- Roof: Asphalt,Fiberglass
Condition
- Year built: 1994
Utilities & green energy
- Sewer: Public Sewer
- Water: Public
Community & HOA
HOA
- Has HOA: Yes
- Services included: Insurance
- HOA fee: $200 annually
- HOA name: Cherry Hill Estates
Location
- Region: Broadview Heights
Financial & listing details
- Price per square foot: $216/sqft
- Tax assessed value: $472,100
- Annual tax amount: $9,007
- Date on market: 11/14/2025
- Cumulative days on market: 6 days
- Listing terms: Cash,Conventional
Price history
| Date | Event | Price |
|---|---|---|
| 12/9/2025 | Sold | $675,000-2.2%$216/sqft |
Source:  MLS Now #5171504 Report a problem MLS Now #5171504 Report a problem | ||
| 11/18/2025 | Pending sale | $689,900$221/sqft |
Source: MLS Now #5171504 Report a problem | ||
| 11/14/2025 | Listed for sale | $689,900+62.3%$221/sqft |
Source: MLS Now #5171504 Report a problem | ||
| 6/6/2014 | Sold | $425,000-5.6%$136/sqft |
Source: MLS Now #3475953 Report a problem | ||
| 2/16/2014 | Listed for sale | $450,000+12.5%$144/sqft |
Source: Howard Hanna - Brecksville #3475953 Report a problem | ||
| 11/19/2007 | Sold | $400,000-6.8%$128/sqft |
Source: Public Record Report a problem | ||
| 6/25/2004 | Sold | $429,000+15.9%$137/sqft |
Source: Public Record Report a problem | ||
| 9/8/1998 | Sold | $370,000+16.4%$118/sqft |
Source: Public Record Report a problem | ||
| 5/12/1995 | Sold | $318,000-3.6%$102/sqft |
Source: Public Record Report a problem | ||
| 10/20/1994 | Sold | $330,000$105/sqft |
Source: Public Record Report a problem | ||
Public tax history
| Year | Property taxes | Tax assessment |
|---|---|---|
| 2025 | $9,007 +0% | $165,240 |
| 2024 | $9,006 -1.8% | $165,240 +16.1% |
| 2023 | $9,167 +0.6% | $142,310 |
| 2022 | $9,115 | $142,310 |
Find assessor info on the county website
Neighborhood: 44147
Nearby homes
- $631,7004 bd4 ba3.6k sqft1510 Cherry Hill Ln UNIT 12, Broadview Heights, OH 44147Off Market
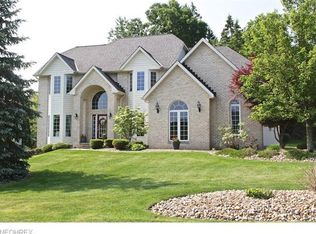
- $696,1004 bd4 ba3.6k sqft1510 Cherry Hill Ln, Broadview Heights, OH 44147Off Market
- $629,3004 bd4 ba3.6k sqft1420 Cherry Hill Ln, Broadview Heights, OH 44147Off Market
- $509,7003 bd2 ba2.6k sqft8395 Cherry Hill Ln, Broadview Heights, OH 44147Off Market
- $570,4003 bd3 ba3k sqft7394 Cherry Hill Ln #21, Broadview Heights, OH 44147Off Market
- $601,7003 bd3 ba3k sqft7394 Cherry Hill Ln, Broadview Heights, OH 44147Off Market
- $606,8004 bd4 ba3.5k sqft1620 Cherry Hill Ln, Broadview Heights, OH 44147Off Market
- $721,1004 bd4 ba3.7k sqft1280 Cherry Hill Ln, Broadview Heights, OH 44147Off Market
Nearby schools
GreatSchools rating
- 8/10Brecksville-Broadview Heights Elementary SchoolGrades: PK-5Distance: 0.7 mi
- 9/10Brecksville-Broadview Heights Middle SchoolGrades: 6-8Distance: 2.2 mi
- 9/10Brecksville-Broadview Heights High SchoolGrades: 9-12Distance: 2 mi
Schools provided by the listing agent
- District: Brecksville-Broadview - 1806
Source: MLS Now. This data may not be complete. We recommend contacting the local school district to confirm school assignments for this home.
Get a cash offer in 3 minutes
Find out how much your home could sell for in as little as 3 minutes with a no-obligation cash offer.
Estimated market value
$645,100
Get a cash offer in 3 minutes
Find out how much your home could sell for in as little as 3 minutes with a no-obligation cash offer.
Estimated market value
$645,100
- Ohio
- Cuyahoga County
- Broadview Heights
- 44147
- 1450 Cherry Hill Ln
Nearby cities
Nearby zip codes
Other Broadview Heights Topics
- Apartments for Rent in 44147
- Houses for Sale in 44147
- Houses for Rent in 44147
- 44147 Real Estate
- Broadview Heights Condos
- Houses for Sale in Broadview Heights
- Newest Listings in Broadview Heights
- Broadview Heights Home Values
- Broadview Heights Real Estate Agents
- Broadview Heights Refinance
- Broadview Heights Mortgage Rates
