Skip main navigation
Sold for $610,000
  • $610,000

    1450 Chessington Cir, Lake Mary, FL 32746

    3beds
    2,072sqft
    Single Family Residence
    Built in 1998
    9,882 Square Feet Lot
    $598,400 Zestimate®
    $294/sqft
    $3,143 Estimated rent

    Home value

    $598,400

    $545,000 - $658,000

    $3,143/mo

    Zestimate® history
    Loading
    Loading...

    Owner options

    List your home for rent

    $3,143/mo

    Rent Zestimate®

    Find your next renter with Zillow Rental Manager. Plus, with online applications, you can quickly screen prospective tenants – for free.

    Learn more

    $3,143/mo

    Rent Zestimate®

    Refinance and save

    $4,210/mo

    Est. payment

    Refinancing to a lower rate could help reduce your monthly payments and save thousands over the life of the loan.

    See today's rates

    $4,210/mo

    Est. payment

    Explore your selling options

    Work with a Zillow partner agent

    Leverage their expertise and Zillow's premium Showcase listings to get your home seen by more buyers.

    Get started

    List with your own agent

    Get your home in front of millions of buyers by listing it on Zillow.

    Learn how to do it

    Sell it yourself

    Take full control of how buyers see your home on Zillow by listing For Sale by Owner (FSBO).

    List your home

    What's special

    New roofGranite countertopsNew hvac systemFabulous summer kitchen areaBrand new carpetingFenced backyardSoaring ceilings
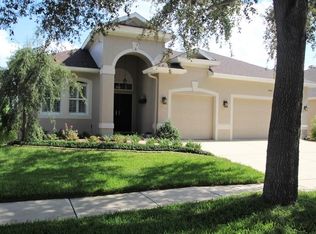
    Completely renovated top-to-bottom! Welcome to the guard/gated lovely Heathrow community and this immaculate, fully updated 3-bedroom, 2-bathroom home plus separate, spacious, DEDICATED OFFICE/STUDY/DEN space. The inviting Lake Eola floor plan features soaring ceilings, a light-filled open interior, and modern updates throughout. The open-concept kitchen boasts gorgeous natural cherry wood cabinetry, soft-close cabinets/drawers, granite countertops, and top-of-the-line Jenn Air stainless steel appliances. Every corner of this home has been thoughtfully updated, including brand new carpeting in 2025, new front and rear entry doors in 2024, new HVAC system in 2019, new roof and new flooring in 2017, and new windows and sliding glass doors in 2016. This home is immaculate! Step outside to a beautifully landscaped private backyard with an oversized screened enclosure and stunning brick pavers, perfect for relaxing or entertaining. The extended paver area features a fabulous summer kitchen area, ideal for alfresco dining, while the fenced backyard ensures privacy. Located in the renowned Heathrow community, this home offers access to Sawyer Lake, basketball courts, soccer fields, playgrounds, fishing areas, and scenic walking/jogging trails. Optional membership to the Heathrow Country Club provides access to an 18-hole championship golf course, tennis and racquetball clubs, a resort-style pool, fitness center, and a vibrant social calendar. With easy access to I-4, 417, 429, and nearby shopping, dining, and top-rated Seminole County schools, this home combines luxury, convenience, and peace of mind. Don't miss the opportunity to own this spectacular homeschedule your private showing today.

    Zillow last checked:

    Listing updated:

    Listed by:

    Gail Higley 407-222-6633,

    RE/MAX SELECT GROUP 407-352-5800

    Bought with:

    Cheryl Foutz, 455536

    LAKES & LINKS INT'L REALTY

    Source: Stellar MLS,MLS#: O6293288MLS LogoOriginating MLS: Orlando Regional

    Facts & features

    Interior

    Bedrooms & bathrooms
    • Bedrooms: 3
    • Bathrooms: 2
    • Full bathrooms: 2
    Rooms
    • Room types: Breakfast Room Separate, Den/Library/Office, Family Room, Dining Room, Great Room, Utility Room
    Primary bedroom
    • Features: Walk-In Closet(s)
    • Level: First
    • Area: 216 Square Feet
    • Dimensions: 18x12
    Bedroom 2
    • Features: Built-in Closet
    • Level: First
    Bedroom 3
    • Features: Built-in Closet
    • Level: First
    • Area: 143 Square Feet
    • Dimensions: 13x11
    Den
    • Level: First
    Dining room
    • Level: First
    • Area: 120 Square Feet
    • Dimensions: 12x10
    Great room
    • Level: First
    • Area: 330 Square Feet
    • Dimensions: 22x15
    Kitchen
    • Level: First
    • Area: 140 Square Feet
    • Dimensions: 14x10
    Heating
    • Central, Electric
    Cooling
    • Central Air
    Appliances
    • Included: Convection Oven, Dishwasher, Disposal, Microwave, Range, Range Hood
    • Laundry: Inside, Laundry Room
    Features
    • Cathedral Ceiling(s), Ceiling Fan(s), High Ceilings, Kitchen/Family Room Combo, Living Room/Dining Room Combo, Open Floorplan, Solid Wood Cabinets, Split Bedroom, Stone Counters, Vaulted Ceiling(s), Walk-In Closet(s)
    • Flooring: Carpet, Ceramic Tile
    • Doors: Sliding Doors
    • Windows: Blinds
    • Has fireplace: Yes
    • Fireplace features: Family Room, Wood Burning
    Interior area
    • Total structure area: 2,826
    • Total interior livable area: 2,072 sqft

    Property

    Parking
    • Total spaces: 2
    • Parking features: Driveway
    • Attached garage spaces: 2
    • Has uncovered spaces: Yes
    Features
    • Levels: One
    • Stories: 1
    • Patio & porch: Covered, Enclosed, Front Porch, Rear Porch, Screened
    • Exterior features: Irrigation System, Lighting, Sidewalk
    • Fencing: Fenced
    • Has view: Yes
    • View description: Garden, Trees/Woods
    Lot
    • Size: 9,882 Square Feet
    • Features: Landscaped, Sidewalk
    • Residential vegetation: Mature Landscaping, Oak Trees, Trees/Landscaped, Wooded
    Details
    • Parcel number: 3619295NL00000270
    • Zoning: PUD
    • Special conditions: None

    Construction

    Type & style
    • Home type: SingleFamily
    • Architectural style: Ranch
    • Property subtype: Single Family Residence
    Materials
    • Block, Stucco
    • Foundation: Slab
    • Roof: Shingle
    Condition
    • Completed
    • New construction: No
    • Year built: 1998

    Utilities & green energy

    • Sewer: Public Sewer
    • Water: Public
    • Utilities for property: BB/HS Internet Available, Fire Hydrant, Public, Sewer Connected, Sprinkler Meter, Street Lights, Underground Utilities

    Community & HOA

    Community
    • Features: Deed Restrictions, Fitness Center, Gated Community - Guard, Golf Carts OK, Golf, Park, Playground, Pool, Sidewalks, Tennis Court(s)
    • Security: Gated Community
    • Pet fee: $0 monthly
    • Subdivision: HEATHROW / KEENWICKE
    HOA
    • Has HOA: Yes
    • Amenities included: Playground, Pool, Security, Tennis Court(s)
    • Services included: 24-Hour Guard, Common Area Taxes, Community Pool, Recreational Facilities, Security
    • HOA fee: $218 monthly
    • HOA name: Heathrow - Sentry Management Deanna Sims
    • HOA phone: 407-330-0884
    • Second HOA name: Heathrow Lakes - Sentry Management Teresa Almedia
    • Second HOA phone: 407-333-0884
    Location
    • Region: Lake Mary

    Financial & listing details

    • Price per square foot: $294/sqft
    • Tax assessed value: $491,356
    • Annual tax amount: $5,445
    • Date on market: 3/28/2025
    • Cumulative days on market: 95 days
    • Listing terms: Cash,Conventional,FHA,VA Loan
    • Ownership: Fee Simple
    • Total actual rent: 0
    • Road surface type: Paved

    Price history

    DateEventPrice
    8/7/2025Sold$610,000-1.6%$294/sqft
    Source: Stellar MLS #O6293288 Report a problem
    7/2/2025Pending sale$619,900$299/sqft
    Source: Stellar MLS #O6293288 Report a problem
    6/24/2025Price change$619,900-1.2%$299/sqft
    Source: Stellar MLS #O6293288 Report a problem
    5/27/2025Price change$627,500-1%$303/sqft
    Source: Stellar MLS #O6293288 Report a problem
    5/13/2025Price change$634,000-0.9%$306/sqft
    Source: Stellar MLS #O6293288 Report a problem
    4/21/2025Price change$639,900-1.5%$309/sqft
    Source: Stellar MLS #O6293288 Report a problem
    3/28/2025Listed for sale$649,900+30%$314/sqft
    Source: Stellar MLS #O6293288 Report a problem
    10/18/2021Sold$500,000+5.3%$241/sqft
    Source: Public Record Report a problem
    9/11/2021Pending sale$475,000$229/sqft
    Source: Stellar MLS #O5971664 Report a problem
    9/9/2021Listed for sale$475,000+40.7%$229/sqft
    Source: Stellar MLS #O5971664 Report a problem
    11/20/2015Sold$337,500-6%$163/sqft
    Source: Public Record Report a problem
    8/26/2015Listed for sale$359,000-13.8%$173/sqft
    Source: COLDWELL BANKER RESIDENTIAL RE #O5388806 Report a problem
    9/15/2006Sold$416,500+97.4%$201/sqft
    Source: Public Record Report a problem
    2/7/2002Sold$211,000+8.8%$102/sqft
    Source: Public Record Report a problem
    1/4/1999Sold$193,900$94/sqft
    Source: Public Record Report a problem

    Public tax history

    YearProperty taxesTax assessment
    2025$5,787 +12.6%$441,579 +2.9%
    2024$5,140 +2.5%$429,134 +3%
    2023$5,014 +2.5%$416,635 +3%
    2022$4,890 +28.3%$404,500 +35.6%
    2021$3,812 +0.8%$298,370 +1.4%
    2020$3,782 +1%$294,250 +2.3%
    2019$3,745 $287,634 +1.9%
    2018$3,745 +1%$282,271 +2.1%
    2017$3,709 +0.5%$276,465 -0.4%
    2016$3,689 -3.4%$277,629 +26%
    2015$3,817 $220,371 +0.8%
    2014$3,817 +33.6%$218,622 +1.5%
    2013$2,856 +6.7%$215,391 +1.7%
    2012$2,676 +2.5%$211,791 +3%
    2011$2,611 -16.1%$205,622 -12.8%
    2010$3,111 -6.1%$235,675 -5.6%
    2009$3,314 -19.4%$249,714 -19.5%
    2008$4,109 -8.3%$310,296 -5.5%
    2007$4,482 +28.8%$328,517 +36.4%
    2006$3,479 +1.6%$240,891 +3%
    2005$3,423 +25.9%$233,875 +25.8%
    2004$2,719 +0.8%$185,865 +1.9%
    2003$2,698 +2.5%$182,399 +3.6%
    2002$2,632 +16.2%$176,067 +14.9%
    2000$2,266 $153,171
    Find assessor info on the county website

    Neighborhood: 32746

    Nearby schools

    GreatSchools rating
    Get a cash offer in 3 minutes
    Find out how much your home could sell for in as little as 3 minutes with a no-obligation cash offer.
    Estimated market value
    $598,400
    Get a cash offer in 3 minutes
    Find out how much your home could sell for in as little as 3 minutes with a no-obligation cash offer.
    Estimated market value
    $598,400