This house feels like a warm hug! Step inside to find an amazingly spacious living room where sunlight streams through the large windows and gleams across the hardwood floors. The beautiful gas fireplace anchors the room, making it the perfect spot to gather for movie nights, curl up with a blanket on chilly mornings, or host friends for the big game. The kitchen is the heart of the home and an absolute showstopper, with crisp white cabinets, quartz countertops, a gas stove, and a center island that’s ready for homework sessions, baking cookies, or chatting with friends over wine. The corner sink lets you soak in peaceful views while you do the dishes, and the easy flow into the dining room makes entertaining a breeze. Heated floors in the dining room keep things cozy in cold months, with access to the backyard makes grilling and outdoor hangouts simple and fun. All three main floor bedrooms show off original hardwood floors, each one with plenty of space for kids’ rooms, a home office, or a cozy guest space. The two bathrooms are just as great, one with plenty of room for the morning rush, and the other with modern tile finishes that give spa-like vibes after a long day. Head downstairs to find laundry, loads of storage, and tons of potential. Imagine adding a family room, gym, or playroom, the space is ready for your vision. Sitting on a private cul-de-sac, the 1/3 acre lot gives you space to spread out without losing that neighborhood feel. The fenced park like backyard is perfect for kids or letting the dog run free, while the Trex deck is where you’ll want to spend evenings with a drink in hand, watching the sun set. Plenty of room for a gardening, a fall bonfire, or yard games during weekend gatherings. The attached two-stall garage tops it all off with everyday convenience. The only thing missing is you! Call to schedule your private showing today!
Sold for $250,475
$250,475
1450 Columbus Dr, Waterloo, IA 50702
3beds
1,563sqft
Single Family Residence
Built in 1968
0.33 Acres Lot
$256,900 Zestimate®
$160/sqft
$1,414 Estimated rent
Home value
$256,900
$231,000 - $288,000
$1,414/mo
Zestimate® history
Owner options
List your home for rent
$1,414/mo
Rent Zestimate®
Find your next renter with Zillow Rental Manager. Plus, with online applications, you can quickly screen prospective tenants – for free.
$1,414/mo
Rent Zestimate®
Refinance and save
$1,668/mo
Est. payment
Refinancing to a lower rate could help reduce your monthly payments and save thousands over the life of the loan.
$1,668/mo
Est. payment
Explore your selling options
Work with a Zillow partner agent
Leverage their expertise and Zillow's premium Showcase listings to get your home seen by more buyers.
Get startedList with your own agent
Get your home in front of millions of buyers by listing it on Zillow.
Learn how to do itSell it yourself
Take full control of how buyers see your home on Zillow by listing For Sale by Owner (FSBO).
List your homeWhat's special
Gas fireplaceBeautiful gas fireplaceModern tile finishesOriginal hardwood floorsTrex deckTwo bathroomsLarge windows
Zillow last checked:
Listing updated:
Listed by:
Paige Peyton 319-404-9899,
Oakridge Real Estate
Bought with:
Bob Delveau, B42275
Oakridge Real Estate
Source: Northeast Iowa Regional BOR as distributed by MLS GRID,MLS#: 20254611
Facts & features
Interior
Bedrooms & bathrooms
- Bedrooms: 3
- Bathrooms: 2
- Full bathrooms: 1
- 3/4 bathrooms: 1
Rooms
- Room types: Dining Room Separate, Living Room Separate
Other
- Level: Upper
Other
- Level: Main
Other
- Level: Lower
Heating
- Forced Air, Natural Gas
Cooling
- Central Air
Appliances
- Included: Dishwasher, Dryer, Disposal, Microwave Built In, Free-Standing Range, Refrigerator, Washer, Gas Water Heater
- Laundry: Lower Level
Features
- Solid Surface Counters
- Flooring: Hardwood
- Doors: Sliding Doors
- Basement: Block,Unfinished
- Has fireplace: Yes
- Fireplace features: One, Gas, Living Room
Interior area
- Total interior livable area: 1,563 sqft
- Finished area below ground: 0
Property
Parking
- Total spaces: 2
- Parking features: 2 Stall, Attached Garage, Garage Door Opener
- Has attached garage: Yes
- Carport spaces: 2
Features
- Patio & porch: Deck
Lot
- Size: 0.33 Acres
- Dimensions: 50 x 130 x 95 x 130
Details
- Parcel number: 881303277017
- Zoning: R-2
- Special conditions: Standard
Construction
Type & style
- Home type: SingleFamily
- Property subtype: Single Family Residence
Materials
- Wood Siding
- Roof: Shingle,Asphalt
Condition
- Year built: 1968
Utilities & green energy
- Sewer: Public Sewer
- Water: Public
Community & HOA
Location
- Region: Waterloo
Financial & listing details
- Price per square foot: $160/sqft
- Tax assessed value: $226,520
- Annual tax amount: $4,592
- Date on market: 9/18/2025
- Cumulative days on market: 6 days
- Road surface type: Concrete, Hard Surface Road
Price history
| Date | Event | Price |
|---|---|---|
| 10/24/2025 | Sold | $250,475+0.2%$160/sqft |
Source:  Northeast Iowa Regional BOR as distributed by MLS GRID #20254611 Report a problem Northeast Iowa Regional BOR as distributed by MLS GRID #20254611 Report a problem | ||
| 9/24/2025 | Pending sale | $250,000$160/sqft |
Source: Northeast Iowa Regional BOR as distributed by MLS GRID #20254611 Report a problem | ||
| 9/18/2025 | Listed for sale | $250,000+35.1%$160/sqft |
Source: Northeast Iowa Regional BOR as distributed by MLS GRID #20254611 Report a problem | ||
| 8/27/2020 | Sold | $185,000+48%$118/sqft |
Source: Public Record Report a problem | ||
| 11/6/2007 | Sold | $125,000$80/sqft |
Source: Public Record Report a problem | ||
Public tax history
| Year | Property taxes | Tax assessment |
|---|---|---|
| 2025 | $4,371 +8.7% | $226,520 +7% |
| 2024 | $4,023 +17.1% | $211,720 |
| 2023 | $3,436 +2.8% | $211,720 +28.1% |
| 2022 | $3,343 0% | $165,310 |
| 2021 | $3,344 +1.6% | $165,310 +12% |
| 2020 | $3,290 +3.1% | $147,650 |
| 2019 | $3,193 +1.3% | $147,650 -1.9% |
| 2018 | $3,152 +0% | $150,550 +0.3% |
| 2017 | $3,152 -1.7% | $150,110 |
| 2016 | $3,208 | $150,110 |
| 2015 | $3,208 +5.9% | $150,110 +4.7% |
| 2014 | $3,030 -8.5% | $143,400 -8.6% |
| 2012 | $3,310 +14.3% | $156,820 |
| 2011 | $2,896 +3.3% | $156,820 +12.2% |
| 2010 | $2,804 +2.8% | $139,790 |
| 2009 | $2,728 +5.4% | $139,790 |
| 2008 | $2,589 -5.1% | $139,790 |
| 2007 | $2,728 -0.5% | $139,790 |
| 2006 | $2,742 +15.4% | $139,790 |
| 2005 | $2,375 +6% | $139,790 +35% |
| 2003 | $2,241 +1.7% | $103,530 |
| 2002 | $2,205 +11.1% | $103,530 +18% |
| 2001 | $1,985 | $87,740 |
Find assessor info on the county website
Neighborhood: Park Haven
Nearby homes
- $190,1003 bd2 ba960 sqft1433 Columbus Dr, Waterloo, IA 50702Off Market
- $271,4003 bd2 ba2.2k sqft1442 Columbus Dr, Waterloo, IA 50702Off Market
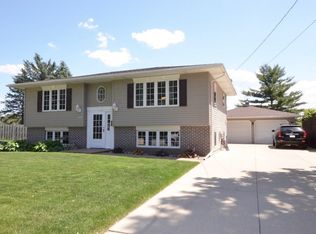
- $179,4003 bd2 ba900 sqft1434 Columbus Dr, Waterloo, IA 50702Off Market
- $261,5004 bd2 ba1.6k sqft1425 Columbus Dr, Waterloo, IA 50702Off Market
- $222,6004 bd2 ba1.6k sqft1428 Columbus Dr, Waterloo, IA 50702Off Market
- $233,6004 bd2 ba1.5k sqft1417 Columbus Dr, Waterloo, IA 50702Off Market
- $296,7003 bd2 ba1.6k sqft1429 Columbus Dr, Waterloo, IA 50702Off Market
- $266,5003 bd1 ba1.8k sqft3346 Hammond Ave, Waterloo, IA 50702Off Market
Nearby schools
GreatSchools rating
- 6/10Kittrell Elementary SchoolGrades: PK-5Distance: 0.5 mi
- 6/10Hoover Middle SchoolGrades: 6-8Distance: 1.2 mi
- 3/10West High SchoolGrades: 9-12Distance: 0.8 mi
Schools provided by the listing agent
- Elementary: Kittrell Elementary
- Middle: Hoover Intermediate
- High: West High
Source: Northeast Iowa Regional BOR as distributed by MLS GRID. This data may not be complete. We recommend contacting the local school district to confirm school assignments for this home.


Get pre-qualified for a loan
At Zillow Home Loans, we can pre-qualify you in as little as 5 minutes with no impact to your credit score.An equal housing lender. NMLS #10287.
Sell for more on Zillow
Get a Zillow Showcase℠ listing at no additional cost and you could sell for .
$256,900
2% more
+$5,138
With Zillow Showcase(estimated)
$262,038
- Iowa
- Black Hawk County
- Waterloo
- 50702
- Park Haven
- 1450 Columbus Dr
Nearby cities
Nearby neighborhoods
Nearby zip codes
Other Waterloo Topics
