Skip main navigation
Off market
Street View
  • $852,800

    1450 Country View Ln, Harleysville, PA 19438

    8beds
    5,046sqft
    SingleFamily
    Built in 1994
    1.35 Acres Lot
    $852,800 Zestimate®
    $169/sqft
    $4,469 Estimated rent

    Home value

    $852,800

    $793,000 - $912,000

    $4,469/mo

    Zestimate® history
    Loading
    Loading...

    Owner options

    List your home for rent

    $4,469/mo

    Rent Zestimate®

    Find your next renter with Zillow Rental Manager. Plus, with online applications, you can quickly screen prospective tenants – for free.

    Learn more

    $4,469/mo

    Rent Zestimate®

    Refinance and save

    $5,528/mo

    Est. payment

    Refinancing to a lower rate could help reduce your monthly payments and save thousands over the life of the loan.

    See today's rates

    $5,528/mo

    Est. payment

    Explore your selling options

    Work with a Zillow partner agent

    Leverage their expertise and Zillow's premium Showcase listings to get your home seen by more buyers.

    Get started

    List with your own agent

    Get your home in front of millions of buyers by listing it on Zillow.

    Learn how to do it

    Sell it yourself

    Take full control of how buyers see your home on Zillow by listing For Sale by Owner (FSBO).

    List your home

    What's special

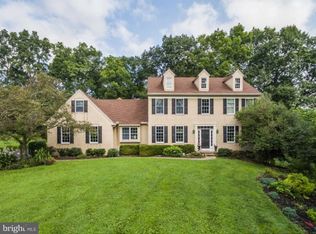
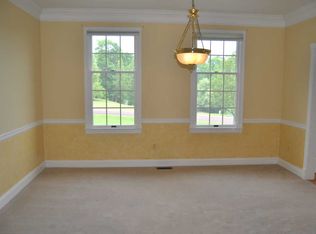
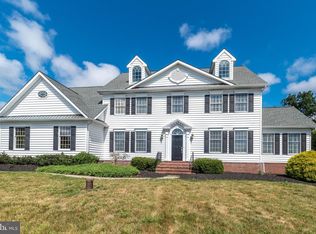
    Welcome to this Exquisite Turn Key brick front home located on 1.35 acres. This potentially 6 bedroom home in Salford Ridge in Upper Salford has over 3026 sq ft on the main 2 floors and the finished lower level adds over 1151 additional square feet of living space for those who like to entertain. The home offers large open connecting rooms with custom crown moldings and 9'ceilings. The grand two-story foyer greets you as you enter the first floor with a newly carpeted main floor office, a large Formal Living Room that connects to a Formal Dining Room. The eat-in kitchen has a center island, a double door pantry and is open to a large familyroom with a brick fireplace. The kitchen also has French doors leading to a covered porch and a multi-level deck with steps leading to a walk to a walk in/out finished lower level. The second floor offers four bedrooms and a large bathroom, The Master suite a coffered ceiling, sitting room or exercise room, his and hers walk in closets and a large master bath with a Jacuzzi tub, double sinks, ceramic tile and walk in storage area. The finished lower level also has high ceilings, recessed lighting, built-in's and shiplap walls, an area for a pool table and second familyroom. Additionally the lower level has two finished rooms with closets( 2 potential additional bedrooms) and a third unfinished room for possibly a bathroom, the lower level sits on a floating slab and is a full walk out. Souderton Area School District's recently built state-of-the-art high school and Blue Ribbon Elementary School, Salford Hills are just minutes away. Additionally, the home is ready for outside entertaining with its mature landscaping and offers a three car garage, and a playhouse. Schedule your showing today.

    This property is off market, which means it's not currently listed for sale or rent on Zillow. This may be different from what's available on other websites or public sources.

    Facts & features

    Interior

    Bedrooms & bathrooms
    • Bedrooms: 8
    • Bathrooms: 3
    • Full bathrooms: 3
    • 1/2 bathrooms: 1
    Heating
    • Forced air, Other, Oil, Other
    Cooling
    • Central
    Appliances
    • Included: Dishwasher, Dryer, Microwave, Range / Oven, Refrigerator, Washer
    Features
    • Flooring: Tile, Carpet, Hardwood, Laminate
    • Basement: Finished
    • Has fireplace: Yes
    Interior area
    • Total interior livable area: 5,046 sqft

    Property

    Parking
    • Total spaces: 3
    • Parking features: Garage - Attached, Off-street
    Features
    • Exterior features: Other, Vinyl, Brick
    Lot
    • Size: 1.35 Acres
    Details
    • Parcel number: 620000378091

    Construction

    Type & style
    • Home type: SingleFamily
    • Architectural style: Colonial
    Materials
    • Roof: Shake / Shingle
    Condition
    • Year built: 1994

    Community & HOA

    Location
    • Region: Harleysville

    Financial & listing details

    • Price per square foot: $169/sqft
    • Tax assessed value: $295,780
    • Annual tax amount: $12,169

    Price history

    DateEventPrice
    8/17/2018Sold$475,000-5%$94/sqft
    Source: GLVR #566394 Report a problem
    6/1/2018Price change$499,900-2.7%$99/sqft
    Source: Keller Williams Real Estate #1000122196 Report a problem
    5/3/2018Price change$514,000-1.2%$102/sqft
    Source: Keller Williams Real Estate #1000122196 Report a problem
    2/22/2018Price change$520,000-1.7%$103/sqft
    Source: Montgomeryville #1000122196 Report a problem
    2/7/2018Price change$529,000-0.9%$105/sqft
    Source: Keller Williams Real Estate-Mo #1000122196 Report a problem
    10/17/2017Price change$534,000-0.9%$106/sqft
    Source: Owner Report a problem
    8/3/2017Listed for sale$539,000+86.2%$107/sqft
    Source: Owner Report a problem
    5/7/1996Sold$289,500-0.7%$57/sqft
    Source: Public Record Report a problem
    12/14/1994Sold$291,595$58/sqft
    Source: Public Record Report a problem

    Public tax history

    YearProperty taxesTax assessment
    2025$12,169 +15%$295,780 +8.6%
    2024$10,579 $272,260
    2023$10,579 +6.8%$272,260
    2022$9,909 +1.6%$272,260
    2021$9,758 +1.3%$272,260
    2020$9,637 +1.2%$272,260
    2019$9,520 +2%$272,260
    2018$9,331 +1.6%$272,260
    2017$9,186 +0.4%$272,260
    2016$9,150 +1.3%$272,260
    2015$9,036 +0.9%$272,260
    2014$8,959 +0.8%$272,260
    2013$8,891 +2.6%$272,260
    2012$8,669 +5.7%$272,260
    2011$8,201 +3.4%$272,260
    2010$7,935 +1.7%$272,260
    2009$7,801 $272,260
    2008$7,801 +2.4%--
    2007$7,615 +3.5%--
    2006$7,360 +5.1%--
    2005$7,001 +6.3%--
    2004$6,588 +10.6%--
    2003$5,958 +7.6%--
    2002$5,537 +4.7%--
    2000$5,287 +2.4%--
    1999$5,162 --
    Find assessor info on the county website

    Neighborhood: 19438

    Nearby schools

    GreatSchools rating
    Schools provided by the listing agent
    • District: Souderton Area

    Source: The MLS. This data may not be complete. We recommend contacting the local school district to confirm school assignments for this home.

    Get a cash offer in 3 minutes
    Find out how much your home could sell for in as little as 3 minutes with a no-obligation cash offer.
    Estimated market value
    $852,800
    Get a cash offer in 3 minutes
    Find out how much your home could sell for in as little as 3 minutes with a no-obligation cash offer.
    Estimated market value
    $852,800