Springhouse Farms multi-level home is ready for its new owner, offering a flexible and spacious layout with quality updates throughout in a prime location close to highways, schools, shopping, and hospitals. Enter through the tiled foyer into a welcoming level featuring a private office, a cozy family room with a brick hearth wood-burning fireplace and built-ins, and a convenient half bath. Just a few steps up, an impressive kitchen awaits any cooking enthusiast with 42” cabinetry, vaulted ceilings, granite countertops, double Thermador ovens, a five-burner cooktop, farm sink with gooseneck faucet, French door refrigerator with drawers, a built-in desk, pantry, and a large island perfect for meal prep and seating. This level also includes a bright and spacious living room with a bay window and an elegant dining room. Upstairs, the primary suite features a vaulted ceiling, walk-in closet with built-ins, and a luxurious bath with a jetted tub, tile shower, and double granite vanity. An additional ensuite bedroom boasts a remodeled full bath, while two more bedrooms share an updated hall bath. The lower level offers a versatile rec room, extra rooms perfect for an office, gym, or crafts, and another full bath. Enjoy the flat backyard, two-car garage, and the ease of quick possession—there’s nothing left to do but move in.
Sold for $640,000
$640,000
1450 Coventry Rd S, Allentown, PA 18104
4beds
3,946sqft
Single Family Residence
Built in 1974
0.37 Acres Lot
$669,300 Zestimate®
$162/sqft
$3,542 Estimated rent
Home value
$669,300
$596,000 - $750,000
$3,542/mo
Zestimate® history
Owner options
List your home for rent
$3,542/mo
Rent Zestimate®
Find your next renter with Zillow Rental Manager. Plus, with online applications, you can quickly screen prospective tenants – for free.
$3,542/mo
Rent Zestimate®
Refinance and save
$4,250/mo
Est. payment
Refinancing to a lower rate could help reduce your monthly payments and save thousands over the life of the loan.
$4,250/mo
Est. payment
Explore your selling options
Work with a Zillow partner agent
Leverage their expertise and Zillow's premium Showcase listings to get your home seen by more buyers.
Get startedList with your own agent
Get your home in front of millions of buyers by listing it on Zillow.
Learn how to do itSell it yourself
Take full control of how buyers see your home on Zillow by listing For Sale by Owner (FSBO).
List your homeWhat's special
Two-car garageFlat backyardBuilt-in deskDouble thermador ovensFive-burner cooktopJetted tubCozy family room
Zillow last checked:
Listing updated:
Listed by:
Clara A. Bergstein 484-695-5016,
RE/MAX Real Estate
Bought with:
Lauren E. Midlam, RM426272
VM Realty Group LLC
Source: GLVR,MLS#: 759109 Originating MLS: Lehigh Valley MLS
Originating MLS: Lehigh Valley MLSFacts & features
Interior
Bedrooms & bathrooms
- Bedrooms: 4
- Bathrooms: 5
- Full bathrooms: 4
- 1/2 bathrooms: 1
Rooms
- Room types: Den, Office
Primary bedroom
- Description: Carpet
- Level: Third
- Dimensions: 12.90 x 15.60
Bedroom
- Description: Ensuite Bathroom, Hardwood Floor
- Level: Third
- Dimensions: 12.20 x 11.60
Bedroom
- Description: Hardwood Floors
- Level: Third
- Dimensions: 13.50 x 9.80
Bedroom
- Description: Hardwood Floors
- Level: Third
- Dimensions: 11.20 x 8.30
Primary bathroom
- Description: Tile Floor
- Level: Third
- Dimensions: 11.20 x 8.40
Den
- Description: Carpet
- Level: First
- Dimensions: 13.20 x 9.11
Den
- Description: Laminate Floor, double doors
- Level: Lower
- Dimensions: 12.10 x 10.60
Dining room
- Description: Hardwood Floors
- Level: Second
- Dimensions: 10.10 x 12.10
Family room
- Description: Hardwood Floors
- Level: First
- Dimensions: 16.70 x 15.80
Other
- Description: Tile Floor
- Level: Third
- Dimensions: 9.80 x 3.11
Other
- Description: Tile Floor
- Level: Lower
- Dimensions: 9.30 x 5.90
Other
- Level: Third
- Dimensions: 7.80 x 6.50
Half bath
- Description: Tile Floor
- Level: First
- Dimensions: 4.00 x 3.11
Kitchen
- Description: Tile Floors
- Level: Second
- Dimensions: 26.11 x 13.10
Living room
- Description: Hardwood Floors
- Level: Second
- Dimensions: 22.30 x 13.70
Other
- Description: Laminate Floor
- Level: Lower
- Dimensions: 10.70 x 9.00
Recreation
- Description: Laminate Floor
- Level: Lower
- Dimensions: 19.10 x 12.11
Heating
- Baseboard, Ductless, Forced Air
Cooling
- Central Air, Ceiling Fan(s), Ductless
Appliances
- Included: Double Oven, Dishwasher, Electric Cooktop, Electric Oven, Electric Water Heater, Disposal, Microwave, Refrigerator
- Laundry: Washer Hookup, Dryer Hookup, Lower Level
Features
- Attic, Cathedral Ceiling(s), Dining Area, Separate/Formal Dining Room, Eat-in Kitchen, Game Room, High Ceilings, Home Office, Jetted Tub, Kitchen Island, Family Room Main Level, Storage, Skylights, Vaulted Ceiling(s), Walk-In Closet(s)
- Flooring: Carpet, Ceramic Tile, Hardwood, Tile
- Windows: Skylight(s)
- Basement: Finished
- Has fireplace: Yes
- Fireplace features: Family Room, Wood Burning
Interior area
- Total interior livable area: 3,946 sqft
- Finished area above ground: 2,846
- Finished area below ground: 1,100
Property
Parking
- Total spaces: 2
- Parking features: Attached, Garage, Garage Door Opener
- Attached garage spaces: 2
Features
- Levels: Multi/Split
- Stories: 3
- Patio & porch: Covered, Deck, Patio, Porch
- Exterior features: Deck, Porch, Patio
- Has spa: Yes
Lot
- Size: 0.37 Acres
- Dimensions: 100 x 135
- Features: Flat
Details
- Parcel number: 547782371226 001
- Zoning: R-3 Low Density
- Special conditions: None
Construction
Type & style
- Home type: SingleFamily
- Architectural style: Split Level
- Property subtype: Single Family Residence
Materials
- Brick, Vinyl Siding
- Roof: Asphalt,Fiberglass
Condition
- Year built: 1974
Utilities & green energy
- Electric: 200+ Amp Service, Circuit Breakers
- Sewer: Public Sewer
- Water: Public
- Utilities for property: Cable Available
Community & HOA
Community
- Security: Smoke Detector(s)
- Subdivision: Springhouse Farms
Location
- Region: Allentown
Financial & listing details
- Price per square foot: $162/sqft
- Tax assessed value: $279,000
- Annual tax amount: $6,785
- Date on market: 9/19/2025
- Cumulative days on market: 15 days
- Listing terms: Cash,Conventional
- Ownership type: Fee Simple
Price history
| Date | Event | Price |
|---|---|---|
| 7/30/2025 | Sold | $640,000-1.5%$162/sqft |
Source:  GLVR #759109 Report a problem GLVR #759109 Report a problem | ||
| 7/2/2025 | Pending sale | $650,000$165/sqft |
Source: GLVR #759109 Report a problem | ||
| 6/19/2025 | Listed for sale | $650,000$165/sqft |
Source: GLVR #759109 Report a problem | ||
Public tax history
Tax history is unavailable.
Neighborhood: 18104
Nearby homes
- $640,0004 bd4 ba2.5k sqft1450 Coventry Rd, Allentown, PA 18104Sold
- $460,5004 bd2 ba2.1k sqft1460 Coventry Rd, Allentown, PA 18104Off Market
- $563,3004 bd2 ba3k sqft4041 Winchester Rd, Allentown, PA 18104Off Market
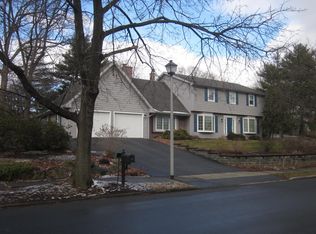
- $672,5004 bd3 ba3.3k sqft1453 Hampton Rd, Allentown, PA 18104Off Market
- $600,4005 bd4 ba2.7k sqft1443 Hampton Rd, Allentown, PA 18104Off Market
- $505,9005 bd2 ba2.9k sqft1455 Coventry Rd, Allentown, PA 18104Off Market
- $565,2003 bd2 ba2.3k sqft1463 Hampton Rd, Allentown, PA 18104Off Market
- $575,0004 bd3 ba2.6k sqft1470 Coventry Rd, Allentown, PA 18104Sold
Nearby schools
GreatSchools rating
- 10/10Parkway Manor SchoolGrades: K-5Distance: 1.2 mi
- 8/10Springhouse Middle SchoolGrades: 6-8Distance: 0.4 mi
- 8/10Parkland Senior High SchoolGrades: 9-12Distance: 2 mi
Schools provided by the listing agent
- High: Parkland
- District: Parkland
Source: GLVR. This data may not be complete. We recommend contacting the local school district to confirm school assignments for this home.
Get a cash offer in 3 minutes
Find out how much your home could sell for in as little as 3 minutes with a no-obligation cash offer.
Estimated market value
$669,300
Get a cash offer in 3 minutes
Find out how much your home could sell for in as little as 3 minutes with a no-obligation cash offer.
Estimated market value
$669,300
- Pennsylvania
- Lehigh County
- Allentown
- 18104
- 1450 Coventry Rd S
