Skip main navigation
Closed
  • $260,000

    1450 Dadeyville Rd, Austinburg, OH 44010

    3beds
    1,676sqft
    Single Family Residence
    Built in 1976
    5.32 Acres Lot
    $263,800 Zestimate®
    $155/sqft
    $1,752 Estimated rent

    Home value

    $263,800

    $182,000 - $380,000

    $1,752/mo

    Zestimate® history
    Loading
    Loading...

    Owner options

    List your home for rent

    $1,752/mo

    Rent Zestimate®

    Find your next renter with Zillow Rental Manager. Plus, with online applications, you can quickly screen prospective tenants – for free.

    Learn more

    $1,752/mo

    Rent Zestimate®

    Refinance and save

    $1,660/mo

    Est. payment

    Refinancing to a lower rate could help reduce your monthly payments and save thousands over the life of the loan.

    See today's rates

    $1,660/mo

    Est. payment

    Explore your selling options

    Work with a Zillow partner agent

    Leverage their expertise and Zillow's premium Showcase listings to get your home seen by more buyers.

    Get started

    List with your own agent

    Get your home in front of millions of buyers by listing it on Zillow.

    Learn how to do it

    Sell it yourself

    Take full control of how buyers see your home on Zillow by listing For Sale by Owner (FSBO).

    List your home

    What's special

    Two-car attached garagePeaceful acreageCovered front porchCozy family roomFormal dining roomBack patioWood-burning fireplace
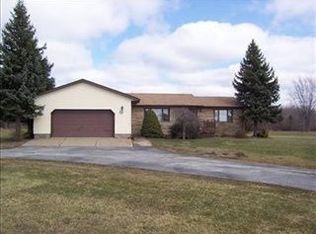
    Rare opportunity on a street where homes seldom come available! This inviting 3-bedroom, 1.5-bath split-level rests on 5+ acres and offers the perfect mix of space and comfort. Step inside to find a welcoming floor plan with a formal living room, formal dining room, and a cozy family room complete with a wood-burning fireplace. The partial basement adds extra flexibility for storage, hobbies, and laundry. Enjoy mornings on the covered front porch or evenings on the back patio overlooking your pond and peaceful acreage. The property includes a two-car attached garage plus an additional 24x32 outbuilding ideal for equipment, animals, or creative projects. Home comes partially furnished, making it even easier to move right in. With its combination of land, layout, and location, this property is a unique chance to create your dream country home. Schedule your showing today and see the potential for yourself!

    Zillow last checked:

    Listing updated:

    Listing Provided by:

    Clorice L Vines 440-812-2542 cloricedlugos@gmail.com,

    McDowell Homes Real Estate Services

    Bought with:

    Dawn A Semancik, 2016005292

    Real of Ohio

    Daniel Ferritto, 2023003615

    Real of Ohio

    Source: MLS Now,MLS#: 5161031MLS LogoOriginating MLS: Lake Geauga Area Association of REALTORS

    Facts & features

    Interior

    Bedrooms & bathrooms
    • Bedrooms: 3
    • Bathrooms: 2
    • Full bathrooms: 1
    • 1/2 bathrooms: 1
    Primary bedroom
    • Description: Flooring: Carpet
    • Level: Third
    Bedroom
    • Description: Flooring: Carpet
    • Level: Third
    Bedroom
    • Description: Flooring: Carpet
    • Level: Third
    Bathroom
    • Description: Flooring: Linoleum
    • Level: Third
    Dining room
    • Description: Flooring: Carpet
    • Level: Second
    Family room
    • Description: Flooring: Carpet
    • Level: First
    Kitchen
    • Description: Flooring: Linoleum
    • Level: Second
    Living room
    • Description: Flooring: Carpet
    • Level: Second
    Mud room
    • Description: Flooring: Linoleum
    • Level: First
    Heating
    • Electric, Fireplace(s), Radiant, Wood
    Cooling
    • None
    Appliances
    • Included: Dryer, Refrigerator, Washer
    • Laundry: In Basement
    Features
    • Beamed Ceilings
    • Basement: Partial
    • Number of fireplaces: 1
    • Fireplace features: Wood Burning Stove, Wood Burning
    Interior area
    • Total structure area: 1,676
    • Total interior livable area: 1,676 sqft
    • Finished area above ground: 1,676

    Property

    Parking
    • Total spaces: 2
    • Parking features: Attached, Built In, Garage Faces Front, Garage, Garage Door Opener
    • Attached garage spaces: 2
    Features
    • Levels: Three Or More,Multi/Split
    • Patio & porch: Front Porch
    • Pool features: None
    • Fencing: Split Rail
    • Has view: Yes
    • View description: Pond
    • Has water view: Yes
    • Water view: Pond
    Lot
    • Size: 5.32 Acres
    • Dimensions: 277 x 819
    • Features: Flat, Level, Pond on Lot, Wooded
    Details
    • Additional structures: Barn(s), Shed(s)
    • Parcel number: 070100003700
    • Special conditions: Standard

    Construction

    Type & style
    • Home type: SingleFamily
    • Architectural style: Split Level
    • Property subtype: Single Family Residence
    Materials
    • Brick Veneer, Vinyl Siding
    • Foundation: Block, Slab
    • Roof: Asphalt,Fiberglass
    Condition
    • Year built: 1976

    Utilities & green energy

    • Sewer: Septic Tank
    • Water: Well

    Community & neighborhood

    Location
    • Region: Austinburg

    Price history

    DateEventPrice
    12/22/2025Sold$260,000$155/sqft
    Source: MLS Now #5161031 Report a problem
    12/21/2025Pending sale$260,000$155/sqft
    Source: MLS Now #5161031 Report a problem
    11/24/2025Contingent$260,000$155/sqft
    Source: MLS Now #5161031 Report a problem
    11/24/2025Price change$260,000+4%$155/sqft
    Source: MLS Now #5161031 Report a problem
    11/20/2025Price change$249,900-13.8%$149/sqft
    Source: MLS Now #5161031 Report a problem
    10/1/2025Listed for sale$289,900$173/sqft
    Source: MLS Now #5161031 Report a problem

    Public tax history

    YearProperty taxesTax assessment
    2024$2,510 -6%$69,690
    2023$2,669 +36%$69,690 +37.3%
    2022$1,963 -0.7%$50,750
    2021$1,976 0%$50,750
    2020$1,976 -7.9%$50,750 -3%
    2019$2,145 +6%$52,330
    2018$2,023 +0.1%$52,330
    2017$2,021 +3.2%$52,330 +3.9%
    2016$1,958 +1%$50,370
    2015$1,939 +3.2%$50,370
    2014$1,879 +17%$50,370 +11.6%
    2013$1,606 +3%$45,120
    2012$1,559 -12.2%$45,120 -9.5%
    2011$1,776 +2.8%$49,840 -1.1%
    2010$1,728 +5.7%$50,370 +0%
    2008$1,634 +0.4%$50,365 +7.1%
    2007$1,628 -17.2%$47,005
    2006$1,967 -3.2%$47,005
    2005$2,032 +6.7%$47,005 +9.5%
    2004$1,904 +0.1%$42,945
    2003$1,903 +3.9%$42,945
    2002$1,831 +19.3%$42,945 +6.8%
    2001$1,535 -0.5%$40,215
    2000$1,543 $40,215

    Find assessor info on the county website

    Neighborhood: 44010

    Nearby schools

    GreatSchools rating
    Schools provided by the listing agent
    • District: Geneva Area CSD - 404

    Source: MLS Now. This data may not be complete. We recommend contacting the local school district to confirm school assignments for this home.

    Get a cash offer in 3 minutes
    Find out how much your home could sell for in as little as 3 minutes with a no-obligation cash offer.
    Estimated market value
    $263,800
    Get a cash offer in 3 minutes
    Find out how much your home could sell for in as little as 3 minutes with a no-obligation cash offer.
    Estimated market value
    $263,800