Skip main navigation
Closed
  • $382,000

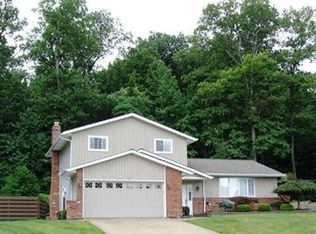
    1450 Driftwood Dr, Seven Hills, OH 44131

    3beds
    2,664sqft
    Single Family Residence
    Built in 1971
    0.33 Acres Lot
    $392,400 Zestimate®
    $143/sqft
    $2,356 Estimated rent

    Home value

    $392,400

    Estimated sales range

    Not available

    $2,356/mo

    Zestimate® history
    Loading
    Loading...

    Owner options

    List your home for rent

    $2,356/mo

    Rent Zestimate®

    Find your next renter with Zillow Rental Manager. Plus, with online applications, you can quickly screen prospective tenants – for free.

    Learn more

    $2,356/mo

    Rent Zestimate®

    Refinance and save

    $2,706/mo

    Est. payment

    Refinancing to a lower rate could help reduce your monthly payments and save thousands over the life of the loan.

    See today's rates

    $2,706/mo

    Est. payment

    Explore your selling options

    Work with a Zillow partner agent

    Leverage their expertise and Zillow's premium Showcase listings to get your home seen by more buyers.

    Get started

    List with your own agent

    Get your home in front of millions of buyers by listing it on Zillow.

    Learn how to do it

    Sell it yourself

    Take full control of how buyers see your home on Zillow by listing For Sale by Owner (FSBO).

    List your home

    What's special

    Open-concept layoutFire pitFloor-to-ceiling stone accentsPeaceful viewsMaster bedroomVaulted ceilingsLiving and dining areas
    Nestled in the heart of Seven Hills, this stunning split-level home invites you into a world of comfort and style. With all spacious bedrooms, it perfectly balances modern updates with natural charm, making it an ideal retreat for families and professionals alike. As you step inside, you'll be greeted by an open-concept layout that seamlessly connects the large eat-in kitchen to the living and dining areas. Vaulted ceilings soar above, enhancing the sense of space and allowing natural light to flood the home, creating a warm & inviting atmosphere. The kitchen, adorned with tasteful décor, provides a perfect setting for culinary creations and family gatherings. The living room and dining room, also featuring vaulted ceilings, are generously proportioned, offering plenty of room for entertaining guests or enjoying quiet evenings at home. The family room is a true highlight, showcasing a magnificent wood-burning fireplace framed by floor-to-ceiling stone accents, setting a cozy tone for relaxation. French doors lead to a covered solarium patio, where you can unwind while overlooking a lush, private lot filled with beautiful greenery. On the main floor, you'll find an additional bedroom that doubles as an office, complete with a full bathroom nearby, providing convenience and versatility. The master bedroom is a sanctuary of serenity, offering ample storage & an ensuite that has been exquisitely renovated. Indulge in the luxury of a stunning stone and tile design, complemented by a modern floating sink and a spacious shower with glass doors. Step outside to your private backyard oasis, featuring a paver patio perfect for barbecues and family gatherings. Enjoy peaceful views & a fire pit that invites warmth and conversation on cool evenings. A sizable storage shed adds practicality to this enchanting outdoor space. For your peace of mind, a one-year home warranty is included. Don’t miss the opportunity to make this beautiful home your own-call today for a private tour.

    Zillow last checked:

    Listing updated:

    Listed by:

    Daniela Maragos 440-292-5656 therealestatedesignteam@gmail.com,

    Keller Williams Elevate

    Bought with:

    Carol M Hull, 2015001795

    Keller Williams Elevate

    Source: MLS Now,MLS#: 5145968MLS LogoOriginating MLS: Akron Cleveland Association of REALTORS

    Facts & features

    Interior

    Bedrooms & bathrooms
    • Bedrooms: 3
    • Bathrooms: 2
    • Full bathrooms: 2
    • Main level bathrooms: 1
    • Main level bedrooms: 1
    Primary bedroom
    • Description: Flooring: Laminate
    • Level: Second
    • Dimensions: 14.00 x 11.00
    Bedroom
    • Level: Second
    • Dimensions: 12.00 x 14.00
    Bedroom
    • Level: First
    • Dimensions: 11.00 x 20.00
    Dining room
    • Description: Flooring: Wood
    • Level: First
    • Dimensions: 11.00 x 13.00
    Family room
    • Description: Flooring: Wood
    • Features: Fireplace
    • Level: First
    Kitchen
    • Description: Flooring: Laminate
    • Level: First
    Living room
    • Description: Flooring: Wood
    • Level: First
    Heating
    • Forced Air, Fireplace(s), Gas
    Cooling
    • Central Air
    Appliances
    • Included: Dryer, Dishwasher, Microwave, Range, Refrigerator, Washer
    • Laundry: Lower Level
    Features
    • Breakfast Bar
    • Basement: Partial,Unfinished
    • Number of fireplaces: 1
    • Fireplace features: Wood Burning
    Interior area
    • Total structure area: 2,664
    • Total interior livable area: 2,664 sqft
    • Finished area above ground: 1,962
    • Finished area below ground: 702

    Property

    Parking
    • Total spaces: 2
    • Parking features: Attached, Electricity, Garage, Garage Door Opener, Paved
    • Attached garage spaces: 2
    Accessibility
    • Accessibility features: None
    Features
    • Levels: Three Or More,Two,Multi/Split
    • Stories: 2
    • Patio & porch: Covered, Patio, Porch
    • Exterior features: Fire Pit, Storage
    • Fencing: Chain Link
    Lot
    • Size: 0.33 Acres
    • Features: Cul-De-Sac
    Details
    • Additional structures: Outbuilding, Storage
    • Parcel number: 55124020
    • Special conditions: Standard

    Construction

    Type & style
    • Home type: SingleFamily
    • Architectural style: Split Level
    • Property subtype: Single Family Residence
    Materials
    • Brick, Vinyl Siding
    • Roof: Asphalt,Fiberglass
    Condition
    • Year built: 1971
    Details
    • Warranty included: Yes

    Utilities & green energy

    • Sewer: Public Sewer
    • Water: Public

    Community & HOA

    Community
    • Subdivision: Bayberry Rdg 01
    HOA
    • Has HOA: No
    Location
    • Region: Seven Hills

    Financial & listing details

    • Price per square foot: $143/sqft
    • Tax assessed value: $265,700
    • Annual tax amount: $5,559
    • Date on market: 8/9/2025
    • Cumulative days on market: 9 days
    • Listing terms: Cash,Conventional,FHA,VA Loan

    Price history

    DateEventPrice
    9/22/2025Sold$382,000+0.5%$143/sqft
    Source: MLS Now #5145968 Report a problem
    8/19/2025Pending sale$380,000$143/sqft
    Source: MLS Now #5145968 Report a problem
    8/9/2025Listed for sale$380,000+93.9%$143/sqft
    Source: MLS Now #5145968 Report a problem
    10/18/2018Sold$196,000-4.4%$74/sqft
    Source: MLS Now #4019179 Report a problem
    8/30/2018Price change$205,000-2.4%$77/sqft
    Source: RE/MAX Crossroads Properties #4019179 Report a problem
    7/17/2018Listed for sale$210,000$79/sqft
    Source: RE/MAX Crossroads Properties #4019179 Report a problem

    Public tax history

    YearProperty taxesTax assessment
    2025$5,069 -7%$93,000
    2024$5,449 +10.1%$93,000 +28.7%
    2023$4,947 +0.6%$72,280
    2022$4,918 -3%$72,280
    2021$5,072 +3.1%$72,280 +16%
    2020$4,918 +0.3%$62,300
    2019$4,901 +18.6%$62,300
    2018$4,133 -1.1%$62,300 +5.3%
    2017$4,179 +5.1%$59,190
    2016$3,975 $59,190
    2015$3,975 +3.5%$59,190 +3%
    2014$3,839 +1%$57,470
    2013$3,802 +6.7%$57,470
    2012$3,563 -5.6%$57,470 -9%
    2011$3,775 -29.6%$63,180
    2010$5,360 +57.5%$63,180
    2009$3,403 -5.1%$63,180 -8%
    2008$3,588 +5.5%$68,670
    2007$3,402 -12.9%$68,670
    2006$3,905 +7.2%$68,670 +11.7%
    2005$3,642 +12%$61,470
    2004$3,250 +2%$61,470
    2003$3,186 +6.2%$61,470 +8%
    2002$2,998 -38.6%$56,910
    2001$4,883 $56,910
    2000$4,883 $56,910
    Find assessor info on the county website

    Neighborhood: 44131

    Nearby schools

    GreatSchools rating
    Schools provided by the listing agent
    • District: Parma CSD - 1824

    Source: MLS Now. This data may not be complete. We recommend contacting the local school district to confirm school assignments for this home.

    Get a cash offer in 3 minutes
    Find out how much your home could sell for in as little as 3 minutes with a no-obligation cash offer.
    Estimated market value
    $392,400
    Get a cash offer in 3 minutes
    Find out how much your home could sell for in as little as 3 minutes with a no-obligation cash offer.
    Estimated market value
    $392,400