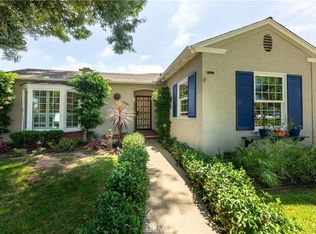
Meticulously maintained and thoughtfully upgraded, this inviting home on a tree-lined street blends modern comfort with timeless character. From the moment you arrive, a sense of calm is evident in the serene palette, lush landscaping, and beautifully curated outdoor spaces designed for both relaxation and entertaining. Inside, original details speak to the home’s heritage, while thoughtful updates enhance both function and style. The renovated kitchen anchors the home with custom cabinetry, quartz countertops, stainless steel appliances, and a wine fridge - ideal for everyday living and hosting alike. A charming built-in breakfast nook offers the perfect spot to start your day, complemented by preserved original touches that add warmth and authenticity. An added convenience is the inside laundry room that simplifies daily tasks. The living room welcomes you with a cozy fireplace, abundant natural light, and an inviting ambiance. Just beyond, the formal dining room - located off the kitchen - creates an effortless flow for gatherings, both intimate and large. The updated bathroom offers a spa-like feel with refined finishes, a glass walk-in shower, and a soaking tub. Three generously sized bedrooms provide flexibility for family, guests, or a dedicated workspace. Throughout, refinished hardwood floors, soft natural light, and thoughtful design details create a space that feels both elevated and comfortable. A rear cottage adds exceptional versatility, complete with a loft-style bedroom, kitchenette, and ¾ bathroom - perfect as a private office, creative studio, or guest retreat. Extensive system upgrades, including electrical, plumbing, sewer and gas lines, and HVAC, offer lasting peace of mind, while consistent maintenance reflects true pride of ownership. Outdoors, expansive manicured gardens, a charming pergola, and upgraded fencing create a private, tranquil setting ideal for entertaining or unwinding. Offering the best of both worlds, this home pairs modern updates with enduring charm. Ideally located in the highly sought-after Bixby Terrace neighborhood, just moments from local coffee shops, dining, boutique shopping, and parks - bringing ease and inspiration to everyday living.
Sold for $1,250,000
Listed by: Keller Williams Coastal Prop. • Cynthia Hinderberger • Contact: 562-754-8802
Bought with: Christian Stanley Finance Real
$1,250,000
1450 E Armando Dr, Long Beach, CA 90807
4beds
1,894sqft
Single Family Residence
Built in 1940
6,547 Square Feet Lot
$1,245,700 Zestimate®
$660/sqft
$4,610 Estimated rent
Home value
$1,245,700
$1.13M - $1.37M
$4,610/mo
Zestimate® history
Owner options
List your home for rent
$4,610/mo
Rent Zestimate®
Find your next renter with Zillow Rental Manager. Plus, with online applications, you can quickly screen prospective tenants – for free.
$4,610/mo
Rent Zestimate®
Refinance and save
$8,002/mo
Est. payment
Refinancing to a lower rate could help reduce your monthly payments and save thousands over the life of the loan.
$8,002/mo
Est. payment
Explore your selling options
Work with a Zillow partner agent
Leverage their expertise and Zillow's premium Showcase listings to get your home seen by more buyers.
Get startedList with your own agent
Get your home in front of millions of buyers by listing it on Zillow.
Learn how to do itSell it yourself
Take full control of how buyers see your home on Zillow by listing For Sale by Owner (FSBO).
List your homeWhat's special
Zillow last checked:
Listing updated:
Listed by:
Cynthia Hinderberger DRE #01902607 562-754-8802,
Keller Williams Coastal Prop.
Bought with:
Angela Montello, DRE #02061703
Christian Stanley Finance Real
Source: CRMLS,MLS#: PW26067992 Originating MLS: California Regional MLS
Originating MLS: California Regional MLSFacts & features
Interior
Bedrooms & bathrooms
- Bedrooms: 4
- Bathrooms: 2
- Full bathrooms: 1
- 3/4 bathrooms: 1
- Main level bathrooms: 1
- Main level bedrooms: 1
Rooms
- Room types: Art Studio, Bonus Room, Bedroom, Exercise Room, Family Room, Guest Quarters, Loft, Office, Retreat
Bedroom
- Features: All Bedrooms Down
Family room
- Features: Separate Family Room
Kitchen
- Features: Built-in Trash/Recycling, Kitchenette, Pots & Pan Drawers, Quartz Counters, Remodeled, Self-closing Drawers, Updated Kitchen
Heating
- Central
Cooling
- Central Air
Appliances
- Included: Dishwasher, Disposal, Gas Range, Gas Water Heater, Microwave, Self Cleaning Oven, Water Heater
- Laundry: Washer Hookup, Gas Dryer Hookup, Laundry Room
Features
- Built-in Features, Chair Rail, Ceiling Fan(s), In-Law Floorplan, Paneling/Wainscoting, Quartz Counters, Recessed Lighting, All Bedrooms Down, Loft
- Flooring: Bamboo, Tile, Vinyl, Wood
- Windows: Plantation Shutters
- Has fireplace: Yes
- Fireplace features: Gas, Living Room
- Common walls with other units/homes: No Common Walls
Interior area
- Total interior livable area: 1,894 sqft
Property
Parking
- Total spaces: 2
- Parking features: Garage, Garage Door Opener, Off Street, Garage Faces Rear
- Garage spaces: 2
Accessibility
- Accessibility features: None, No Stairs
Features
- Levels: One
- Stories: 1
- Entry location: 1
- Exterior features: Lighting, Rain Gutters
- Pool features: None
- Spa features: None
- Fencing: Good Condition,Wood
- Has view: Yes
- View description: Neighborhood
Lot
- Size: 6,547 Square Feet
- Features: Back Yard, Drip Irrigation/Bubblers, Front Yard, Sprinklers In Rear, Sprinklers In Front, Lawn, Landscaped, Sprinklers Timer, Sprinkler System
Details
- Additional structures: Guest House Detached
- Parcel number: 7137030004
- Special conditions: Standard
Construction
Type & style
- Home type: SingleFamily
- Architectural style: Traditional,Patio Home
- Property subtype: Single Family Residence
Materials
- Drywall, Plaster, Stucco
- Foundation: Raised
- Roof: Composition
Condition
- New construction: No
- Year built: 1940
Utilities & green energy
- Sewer: Public Sewer
- Water: Public
- Utilities for property: Cable Available, Electricity Available, Natural Gas Available, Sewer Available, Water Available
Community & HOA
Community
- Features: Street Lights, Sidewalks
- Security: Carbon Monoxide Detector(s), Smoke Detector(s)
- Subdivision: Bixby Terrace (Bt)
Location
- Region: Long Beach
Financial & listing details
- Price per square foot: $660/sqft
- Tax assessed value: $940,877
- Annual tax amount: $12,384
- Date on market: 4/6/2026
- Cumulative days on market: 11 days
- Listing terms: Cash,Conventional,FHA
- Exclusions: Refrigerator in cottage, washer & dryer in the house, some potted plants, horn plant mounted on the patio wall, and shelving in garage.
- Road surface type: Paved
Price history
| Date | Event | Price |
|---|---|---|
| 5/19/2026 | Sold | $1,250,000+5%$660/sqft |
Source:  CRMLS #PW26067992 Report a problem CRMLS #PW26067992 Report a problem | ||
| 5/7/2026 | Pending sale | $1,190,000$628/sqft |
Source: CRMLS #PW26067992 Report a problem | ||
| 4/13/2026 | Contingent | $1,190,000$628/sqft |
Source: CRMLS #PW26067992 Report a problem | ||
| 4/6/2026 | Listed for sale | $1,190,000+76.3%$628/sqft |
Source: CRMLS #PW26067992 Report a problem | ||
| 12/21/2004 | Sold | $675,000+106.4%$356/sqft |
Source: Public Record Report a problem | ||
| 8/16/2001 | Sold | $327,000$173/sqft |
Source: Public Record Report a problem | ||
Public tax history
| Year | Property taxes | Tax assessment |
|---|---|---|
| 2025 | $12,384 +4.5% | $940,877 +2% |
| 2024 | $11,851 +1.7% | $922,430 +2% |
| 2023 | $11,655 +6.6% | $904,344 +2% |
| 2022 | $10,935 +18.7% | $886,612 +19.5% |
| 2021 | $9,210 -0.7% | $742,000 |
| 2020 | $9,278 | $742,000 +10.4% |
| 2019 | $9,278 +10.3% | $672,000 |
| 2018 | $8,410 | $672,000 |
| 2017 | $8,410 -0.9% | $672,000 +10.2% |
| 2016 | $8,482 +15.8% | $610,000 |
| 2015 | $7,323 +26.8% | $610,000 +26.1% |
| 2014 | $5,777 | $483,700 |
| 2012 | -- | $483,700 |
| 2011 | -- | $483,700 |
| 2010 | -- | $483,700 |
| 2009 | -- | $483,700 |
| 2008 | -- | $483,700 -31.1% |
| 2007 | -- | $702,270 +2% |
| 2006 | -- | $688,500 |
| 2005 | -- | $688,500 +90.3% |
| 2004 | -- | $361,736 +8.5% |
| 2003 | -- | $333,540 +2% |
| 2002 | -- | $327,000 +492.8% |
| 2000 | -- | $55,162 |
Find assessor info on the county website
Neighborhood: Bixby Area
Nearby homes
- $1,180,0003 bd2 ba1.5k sqft1500 E Armando Dr, Long Beach, CA 90807Sold
- $1,104,1003 bd2 ba1.6k sqft1436 E Armando Dr, Long Beach, CA 90807Off Market
- $1,252,9004 bd3 ba2.8k sqft1430 E Armando Dr, Long Beach, CA 90807Off Market
- $1,003,7003 bd3 ba1.6k sqft1512 E Armando Dr, Long Beach, CA 90807Off Market
- $1,295,4003 bd3 ba2.5k sqft3861 N Jotham Pl, Long Beach, CA 90807Off Market
- $1,012,7002 bd2 ba1.2k sqft1516 E Armando Dr, Long Beach, CA 90807Off Market
- $1,857,2004 bd5 ba3.5k sqft3851 N Jotham Pl, Long Beach, CA 90807Off Market
- $1,357,5003 bd2 ba1.9k sqft1424 E Armando Dr, Long Beach, CA 90807Off Market
Nearby schools
GreatSchools rating
- 9/10Longfellow Elementary SchoolGrades: K-5Distance: 0.5 mi
- 7/10Hughes Middle SchoolGrades: 6-8Distance: 0.4 mi
- 7/10Polytechnic High SchoolGrades: 9-12Distance: 2.9 mi
Schools provided by the listing agent
- Elementary: Longfellow
- Middle: Hughes
- High: Polytechnic
Source: CRMLS. This data may not be complete. We recommend contacting the local school district to confirm school assignments for this home.
Get a cash offer in 3 minutes
Find out how much your home could sell for in as little as 3 minutes with a no-obligation cash offer.
Estimated market value
$1,245,700
Get a cash offer in 3 minutes
Find out how much your home could sell for in as little as 3 minutes with a no-obligation cash offer.
Estimated market value
$1,245,700
- California
- Los Angeles County
- Long Beach
- 90807
- Bixby Area
- 1450 E Armando Dr
Nearby cities
Nearby neighborhoods
Nearby zip codes
Other Long Beach Topics
