Skip main navigation
Off market
  • $483,400

    1450 E Bramley Mountain Rd, Bovina Center, NY 13740

    4beds
    1,518sqft
    SingleFamily
    Built in 1988
    10.34 Acres Lot
    $483,400 Zestimate®
    $318/sqft
    $3,209 Estimated rent

    Home value

    $483,400

    $435,000 - $537,000

    $3,209/mo

    Zestimate® history
    Loading
    Loading...

    Owner options

    List your home for rent

    $3,209/mo

    Rent Zestimate®

    Find your next renter with Zillow Rental Manager. Plus, with online applications, you can quickly screen prospective tenants – for free.

    Learn more

    $3,209/mo

    Rent Zestimate®

    Refinance and save

    $3,257/mo

    Est. payment

    Refinancing to a lower rate could help reduce your monthly payments and save thousands over the life of the loan.

    See today's rates

    $3,257/mo

    Est. payment

    Explore your selling options

    Work with a Zillow partner agent

    Leverage their expertise and Zillow's premium Showcase listings to get your home seen by more buyers.

    Get started

    List with your own agent

    Get your home in front of millions of buyers by listing it on Zillow.

    Learn how to do it

    Sell it yourself

    Take full control of how buyers see your home on Zillow by listing For Sale by Owner (FSBO).

    List your home

    What's special

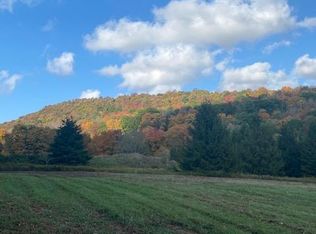
    Town of Bovina, Delaware County, Catskill Mountains, Upstate New York. Here's an opportunity to own a darling 1500 SF, 4 bedroom, 2 bath, updated, well maintained 1980's, Dutch Colonial, on 10 acres located off a town maintained road less traveled. Once you step inside the front door you will be pleasantly surprised by the rustic interior design. Wood floors, plank interior walls with cosmetic beams from the kitchen to the living room to include an expansive river stone wood burning fireplace w/wood insert in the living room. Updated kitchen continues the theme with custom designed rough cut barn wood kitchen cabinets. 2nd floor offers 3 bedrooms each with amble closet space and cozy carpet floors. Master bedroom is spacious with another beautiful river stone fireplace and bathroom with claw foot tub. Still need more room, finished full basement with potential 2nd living room plus utility room/storage area. Front covered porch looks out onto the view of the forever wild 162 acres of New York City lands. Back decking offers the ultimate outdoor shower for those hot summer nights. In case you ever have a desired to own some farm animals, there is a 4 stall horse barn with 8+/- acres of meadows and plenty of picturesque split rail fencing in place. Delhi Central School. 20 minutes to skiing, less than 3 hours from NYC.

    This property is off market, which means it's not currently listed for sale or rent on Zillow. This may be different from what's available on other websites or public sources.

    Facts & features

    Interior

    Bedrooms & bathrooms
    • Bedrooms: 4
    • Bathrooms: 2
    • Full bathrooms: 2
    Heating
    • Other, Electric
    Features
    • High Speed Cable, DSL
    • Basement: Finished, Full
    • Has fireplace: Yes
    Interior area
    • Total interior livable area: 1,518 sqft

    Property

    Features
    • Exterior features: Wood
    Lot
    • Size: 10.34 Acres
    Details
    • Parcel number: 1222001522162

    Construction

    Type & style
    • Home type: SingleFamily
    • Architectural style: Contemporary
    Materials
    • Wood
    Condition
    • Year built: 1988

    Community & neighborhood

    Location
    • Region: Bovina Center

    Other

    Other facts
    • Multiple Listing Service: Otsego-Delaware MLS
    • Basement: Finished, Full
    • Exterior Features: Barn, Porch, Storage/Out-Building, Deck, Pond
    • Style: Contemporary, Rustic
    • Interior Features: High Speed Cable, DSL
    • County: Delaware
    • Status: Contingent
    • Roof: Asphalt
    • Tax Id: 152.-2-16.2

    Price history

    DateEventPrice
    5/15/2020Listing removed$269,000$177/sqft
    Source: Coldwell Banker Timberland Pro #123980 Report a problem
    5/13/2020Listed for sale$269,000$177/sqft
    Source: Coldwell Banker Timberland Pro #123980 Report a problem
    5/13/2020Pending sale$269,000$177/sqft
    Source: Coldwell Banker Timberland Pro #123980 Report a problem
    5/13/2020Pending sale$269,000+5.5%$177/sqft
    Source: Coldwell Banker Timberland Properties #123980 Report a problem
    5/12/2020Sold$255,000-5.2%$168/sqft
    Source: NYSAMLSs #OD123980 Report a problem
    12/5/2019Listing removed$269,000$177/sqft
    Source: Coldwell Banker Timberland Properties #118689 Report a problem
    5/27/2019Price change$269,000-6.9%$177/sqft
    Source: Coldwell Banker Timberland Properties #118689 Report a problem
    10/15/2018Listed for sale$289,000-3.3%$190/sqft
    Source: Coldwell Banker Timberland Pro #118689 Report a problem
    12/1/2013Listing removed$299,000$197/sqft
    Source: Frank Lumia Real Estate Plus #20131678 Report a problem
    9/9/2013Price change$299,000-12.1%$197/sqft
    Source: Frank Lumia Real Estate Plus #20131678 Report a problem
    4/20/2013Listed for sale$340,000+100%$224/sqft
    Source: Frank Lumia Real Estate Plus #20131678 Report a problem
    11/1/2001Sold$170,000$112/sqft
    Source: Public Record Report a problem

    Public tax history

    YearProperty taxesTax assessment
    2025-- $65,052
    2024-- $65,052
    2023-- $65,052
    2022-- $65,052
    2021-- $65,052
    2020-- $65,052
    2019-- $65,052
    2018-- $65,052
    2017$6,832 $65,052
    2016-- $65,052
    2015-- $65,052
    2014-- $65,052
    2013-- $65,052
    2012-- $65,052 +10.5%
    2011-- $58,889
    2010-- $58,889
    2009-- $58,889
    2008-- $58,889
    2007-- $58,889
    2006-- $58,889
    2005-- $58,889
    2004-- $58,889
    2003-- $58,889
    2002-- $58,889
    2001-- $58,889
    2000-- $58,889

    Find assessor info on the county website

    Neighborhood: 13740

    Nearby schools

    GreatSchools rating
    Schools provided by the listing agent
    • District: Delaware Academy

    Source: The MLS. This data may not be complete. We recommend contacting the local school district to confirm school assignments for this home.