Just in time for the new school year, this family-friendly home is located just steps from the award-winning San Tan K-8 School and is ideally situated between two premier high schools. The private backyard offers resort-style living, creating the perfect space for family and friends to relax, gather, and enjoy.
Beautifully maintained Hancock Homes residence offering approximately 3,925 square feet with the possibility of 5 bedrooms, 3.5 bathrooms and a highly desirable floor plan in Chandler Heights Estates. A downstairs guest suite with a private en-suite bath is perfect for multigenerational living or extended guests.
The open-concept kitchen features a stunning 4' x 7' wood-topped island, Frigidaire appliances, wine refrigerator, walk-in pantry, abundant cabinetry, and a sunny din area that flows seamlessly into the family room with direct backyard access.
Upstairs includes three additional bedrooms, a spacious primary suite with a beautifully remodeled bathroom, an adjoining flex room ideal for an office, nursery, or gym, upstairs game room does have a closet and adding a door would be simple to make it the 5th bedroom.
The north-facing backyard is an Arizona retreat with a PebbleTec pool and spillover water feature, extended covered patio, built-in BBQ with dedicated gas line, lush grass, mature ficus and fruit trees, and professionally landscaped grounds. A gas line has also been installed for a future pool heater.
Additional upgrades include dual HVAC systems replaced in 2024, a water heater replaced in 2026, custom shutters on south-facing windows, and a metal security screen door.
Located in the highly desirable Chandler Heights Estates community, this exceptional home is within walking distance of San Tan K-8 School and Quail Haven Park, with convenient access to shopping, dining, entertainment, major employers, and the highly acclaimed Chandler Unified School district.
Sold for $875,000
$875,000
1450 E CRESCENT Way, Chandler, AZ 85249
5beds
3,925sqft
Single Family Residence
Built in 2000
10,200 Square Feet Lot
$875,300 Zestimate®
$223/sqft
$5,003 Estimated rent
Home value
$875,300
$805,000 - $945,000
$5,003/mo
Zestimate® history
Owner options
List your home for rent
$5,003/mo
Rent Zestimate®
Find your next renter with Zillow Rental Manager. Plus, with online applications, you can quickly screen prospective tenants – for free.
$5,003/mo
Rent Zestimate®
Refinance and save
$5,254/mo
Est. payment
Refinancing to a lower rate could help reduce your monthly payments and save thousands over the life of the loan.
$5,254/mo
Est. payment
Explore your selling options
Work with a Zillow partner agent
Leverage their expertise and Zillow's premium Showcase listings to get your home seen by more buyers.
Get startedList with your own agent
Get your home in front of millions of buyers by listing it on Zillow.
Learn how to do itSell it yourself
Take full control of how buyers see your home on Zillow by listing For Sale by Owner (FSBO).
List your homeWhat's special
Extended covered patioWine refrigeratorLush grassWalk-in pantryAbundant cabinetryUpstairs game roomMetal security screen door
Zillow last checked:
Listing updated:
Listed by:
Jason Spitler 602-206-7586,
Realty ONE Group
Bought with:
Vanessa Aragon, SA673774000
Real Broker
Source: ARMLS,MLS#: 7040792
Facts & features
Interior
Bedrooms & bathrooms
- Bedrooms: 5
- Bathrooms: 4
- Full bathrooms: 3
- 1/2 bathrooms: 1
Primary bedroom
- Level: Second
- Area: 400
- Dimensions: 20.00 x 20.00
Bedroom
- Level: Second
- Area: 169
- Dimensions: 13.00 x 13.00
Bedroom 2
- Level: Second
- Area: 169
- Dimensions: 13.00 x 13.00
Bedroom 4
- Level: First
- Area: 169
- Dimensions: 13.00 x 13.00
Dining room
- Level: First
- Area: 180
- Dimensions: 15.00 x 12.00
Family room
- Level: First
- Area: 432
- Dimensions: 18.00 x 24.00
Living room
- Level: First
- Area: 225
- Dimensions: 15.00 x 15.00
Loft
- Level: Second
- Area: 225
- Dimensions: 15.00 x 15.00
Heating
- Heat Pump, Natural Gas
Cooling
- HVAC SEER Rating, Central Air, Ceiling Fan(s), Programmable Thmstat
Appliances
- Included: Built-in Microwave, Dishwasher, Disposal, Electric Oven, Electric Cooktop
- Laundry: Inside
Features
- Pantry, Granite Counters, Double Vanity, Eat-in Kitchen, Breakfast Bar, Kitchen Island, Full Bth Master Bdrm, Separate Shwr & Tub
- Flooring: Carpet, Tile
- Windows: Double Pane Windows
- Has basement: No
- Number of fireplaces: 2
- Fireplace features: Double Sided, Family Room, Master Bedroom, Gas
Interior area
- Total structure area: 3,925
- Total interior livable area: 3,925 sqft
Property
Parking
- Total spaces: 7
- Parking features: Attached, Garage Door Opener, Extended Length Garage
- Attached garage spaces: 3
- Uncovered spaces: 4
Features
- Stories: 2
- Patio & porch: Covered
- Exterior features: Built-in Barbecue
- Has private pool: Yes
- Pool features: Outdoor Pool
- Spa features: None
- Fencing: Back Yard,Block
Lot
- Size: 10,200 Square Feet
- Features: North/South Exposure, Sprinklers In Rear, Sprinklers In Front, Desert Back, Grass Front, Grass Back, Auto Timer H2O Front, Auto Timer H2O Back
Details
- Parcel number: 30345339
Construction
Type & style
- Home type: SingleFamily
- Property subtype: Single Family Residence
Materials
- Stucco, Wood Frame, Painted
- Roof: Tile
Condition
- Year built: 2000
Details
- Builder name: Hancock
Utilities & green energy
- Sewer: Public Sewer
- Water: City Water
- Utilities for property: Natural Gas Connected
Community & HOA
Community
- Features: Playground, Biking/Walking Path
- Subdivision: CHANDLER HEIGHTS ESTATES
HOA
- Has HOA: Yes
- Services included: Maintenance Grounds
- HOA fee: $133 monthly
- HOA name: Brown Community
- HOA phone: 480-539-1396
Location
- Region: Chandler
Financial & listing details
- Price per square foot: $223/sqft
- Tax assessed value: $639,600
- Annual tax amount: $3,550
- Date on market: 6/11/2026
- Cumulative days on market: 78 days
- Listing terms: Cash,Conventional,VA Loan
- Ownership: Fee Simple
- Road surface type: Asphalt
Price history
| Date | Event | Price |
|---|---|---|
| 8/27/2026 | Sold | $875,000-2.8%$223/sqft |
Source:  ARMLS #7040792 Report a problem ARMLS #7040792 Report a problem | ||
| 7/8/2026 | Price change | $899,950-3.2%$229/sqft |
Source: ARMLS #7040792 Report a problem | ||
| 6/12/2026 | Listed for sale | $929,900+240.7%$237/sqft |
Source: ARMLS #7040792 Report a problem | ||
| 10/18/2000 | Sold | $272,920$70/sqft |
Source: Public Record Report a problem | ||
Public tax history
| Year | Property taxes | Tax assessment |
|---|---|---|
| 2025 | $3,482 +1.9% | $63,960 -7.2% |
| 2024 | $3,418 +2.3% | $68,900 +73.1% |
| 2023 | $3,341 +1.8% | $39,812 -10.2% |
| 2022 | $3,282 -2.4% | $44,310 +7.8% |
| 2021 | $3,362 +3.9% | $41,110 +7.4% |
| 2020 | $3,234 +3.3% | $38,260 +8.4% |
| 2019 | $3,130 | $35,280 +2.6% |
| 2018 | $3,130 +7.2% | $34,370 -1.8% |
| 2017 | $2,920 +7.3% | $35,000 +0.1% |
| 2016 | $2,722 -1.8% | $34,950 +8.1% |
| 2015 | $2,771 | $32,320 +21.8% |
| 2014 | -- | $26,530 +13.7% |
| 2013 | -- | $23,330 -3.8% |
| 2012 | -- | $24,260 -9.9% |
| 2011 | -- | $26,920 -11.7% |
| 2010 | -- | $30,500 -23.8% |
| 2009 | -- | $40,020 -8.4% |
| 2008 | -- | $43,700 +10.1% |
| 2007 | -- | $39,700 +53.3% |
| 2006 | -- | $25,900 |
| 2005 | -- | $25,900 +8.4% |
| 2004 | -- | $23,900 |
| 2003 | -- | $23,900 +17.2% |
| 2002 | -- | $20,400 |
Find assessor info on the county website
Neighborhood: Chandler Heights Estates
Nearby homes
- $706,7004 bd2 ba2.7k sqft1430 E Crescent Way, Chandler, AZ 85249Off Market
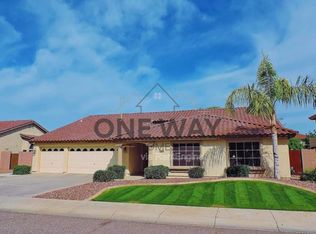
- $746,100-- bd4 ba3.3k sqft1470 E Crescent Way, Chandler, AZ 85249Off Market
- $830,600-- bd4 ba3.9k sqft1449 E Canyon Way, Chandler, AZ 85249Off Market
- $1,216,5005 bd3 ba4.4k sqft1469 E Canyon Way, Chandler, AZ 85249Off Market
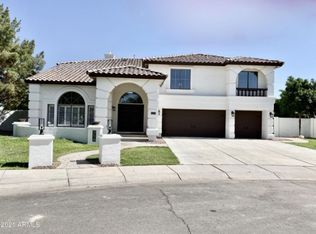
- $722,200-- bd3 ba2.7k sqft1410 E Crescent Way, Chandler, AZ 85249Off Market
- $908,3005 bd3 ba4.4k sqft1429 E Canyon Way, Chandler, AZ 85249Off Market
- $820,0005 bd4 ba5.3k sqft1490 E Crescent Way, Chandler, AZ 85249Sold
- $694,9004 bd2 ba2.7k sqft1451 E Crescent Way, Chandler, AZ 85249Off Market
Nearby schools
GreatSchools rating
- 7/10Santan Elementary SchoolGrades: PK-6Distance: 0.2 mi
- 8/10Santan Junior High SchoolGrades: 7-8Distance: 0.2 mi
- 9/10Basha High SchoolGrades: PK,6-12Distance: 3.4 mi
Schools provided by the listing agent
- Elementary: Santan Elementary
- Middle: Santan Junior High School
- High: Basha High School
- District: Chandler Unified District #80
Source: ARMLS. This data may not be complete. We recommend contacting the local school district to confirm school assignments for this home.
Get a cash offer in 3 minutes
Find out how much your home could sell for in as little as 3 minutes with a no-obligation cash offer.
Estimated market value
$875,300
Get a cash offer in 3 minutes
Find out how much your home could sell for in as little as 3 minutes with a no-obligation cash offer.
Estimated market value
$875,300
- Arizona
- Maricopa County
- Chandler
- 85249
- Chandler Heights Estates
- 1450 E CRESCENT Way
