Skip main navigation
Off market
  • $1,260,400

    1450 Emerson Ave APT 405, Mc Lean, VA 22101

    2beds
    1,870sqft
    Condo
    Built in 2005
    -- sqft lot
    $1,260,400 Zestimate®
    $674/sqft
    $4,251 Estimated rent

    Home value

    $1,260,400

    $1.18M - $1.35M

    $4,251/mo

    Zestimate® history
    Loading
    Loading...

    Owner options

    List your home for rent

    $4,251/mo

    Rent Zestimate®

    Find your next renter with Zillow Rental Manager. Plus, with online applications, you can quickly screen prospective tenants – for free.

    Learn more

    $4,251/mo

    Rent Zestimate®

    Refinance and save

    $8,952/mo

    Est. payment

    Refinancing to a lower rate could help reduce your monthly payments and save thousands over the life of the loan.

    See today's rates

    $8,952/mo

    Est. payment

    Explore your selling options

    Work with a Zillow partner agent

    Leverage their expertise and Zillow's premium Showcase listings to get your home seen by more buyers.

    Get started

    List with your own agent

    Get your home in front of millions of buyers by listing it on Zillow.

    Learn how to do it

    Sell it yourself

    Take full control of how buyers see your home on Zillow by listing For Sale by Owner (FSBO).

    List your home

    What's special

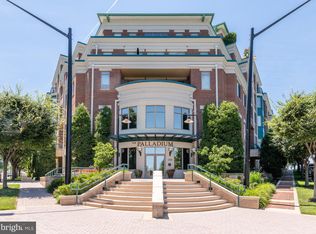
    STYLISH AND UPDATED CONDO OFFERS DESIGNER FINISHES WITH ADDITIONAL UPGRADES. TOP FLOOR UNIT (ON THIS SECTION OF THE BUILDING) PROVIDES A SOUTHEASTERN EXPOSURE FOR PLENTY OF SUNLIGHT THROUGHOUT THE DAY. TWO BALCONIES, TWO STORAGE UNITS (ONE IS LARGE W/ SHELVING), CUSTOM MASTER CLOSET ALL ALLOW FOR EASIER DOWNSIZING OPTIONS, IF NEEDED---PERFECT CENTRAL DOWNTOWN MCLEAN LOCATION CAN'T BE MATCHED! WELCOME TO THE PALLADIUM If you are looking for a beautiful condo in a sought after location with great storage options, security, secured assigned parking, designer touches, look no further! This luxurious condo offers one level living, privacy, convenience, a great location, 2 storage units and many amenities! ONE LEVEL LIVING As you enter your condo, you will notice the gleaming hardwood floors, wide hallways, and designer touches. The powder room is conveniently located allowing for privacy. As you walk into the living room, 10ft ceilings, rich hardwood floors and an open floor plan, coupled with the wall of windows makes this an elegant, relaxed, light-filled living room that transitions into the dining room. Your private terrace offers an upgraded tile floor and a great escape for relaxing whether it is during the day as a place to enjoy the sun and drinks with friends or under the stars at night. Large dinner parties will be a breeze in the formal dining room. Whether it is a candle lit dinner for two or a large family gathering, the open floor plan into the dining room with easy access to and from the Living Room and kitchen makes it a perfect set-up for entertaining guests. The second bedroom offers beautiful custom wall coverings, a custom built-in desk ( that can be removed if desired), full bath with shower, walk-in closet, and plantation shutters. The den offers elegant French doors, hardwood floors and plenty of space to transform into your office, study, or even convert to another bedroom if desired. The modern kitchen integrates functionality and style with a Viking gas range, undermount sink, stainless steel appliances, pull out shelving, and granite countertops. The cabinets add to the luxurious style, while a backsplash of coordinated tile completes the design. Storage area offers full size washer and dryer as well as additional storage. The Master Suite offers an elegant setup with beautiful views from your private balcony. Enjoy a large custom designed, walk-in closet and resort-style bathroom. The granite countertops with dual sinks offers plenty of space while the separate linen closet adds plenty of room for additional storage. Soak away daily stresses in your tub or enjoy a quick shower in your frameless, walk-in shower for convenience. PARKING: This unit comes with 2 Secured, underground parking spaces! Visitors have plenty of parking spaces available including underground parking, under courtyard parking and street parking. STORAGE! This unit comes with 2 Storage Units!! Making it Easy to downsize! AMENITIES This small boutique, 69 unit condominium offers amenities including a Meeting Room, Party Room, Weight Room, Private Workout Room, Concierge, and more! The grand 2-story entrance sets the stage of elegance for visitors and guests. The daily concierge welcomes guests, accepts package deliveries, and supports its residents in a variety of ways. The large private social room is convenient for gatherings and special events with a kitchen and a private meeting area - no charge for residents. The outside civic place green area includes a water sculpture with a convenient “Starnut” cafe and often hosts live music events in the spring and summer months. The Palladium at McLean is located in the heart of McLean, making this home walking distance from shops, restaurants, grocery stores and more! And you are only 10 miles from DC and minutes from Metro! Condo unit includes all utilities except electric. To see this home in 3D click on tour link.

    This property is off market, which means it's not currently listed for sale or rent on Zillow. This may be different from what's available on other websites or public sources.
    Facts & features

    Interior

    Bedrooms & bathrooms
    • Bedrooms: 2
    • Bathrooms: 3
    • Full bathrooms: 2
    • 1/2 bathrooms: 1
    Heating
    • Forced air, Gas
    Cooling
    • Central
    Appliances
    • Included: Dishwasher, Dryer, Garbage disposal, Microwave, Range / Oven, Refrigerator, Washer
    Features
    • Upgraded Countertops, Floor Plan - Traditional, Window Treatments, Master Bath(s), Crown Moldings, Recessed Lighting, Built-Ins, Dining Area, Kitchen - Gourmet
    • Flooring: Tile, Hardwood
    • Basement: None
    • Has fireplace: Yes
    Interior area
    • Total interior livable area: 1,870 sqft

    Property

    Parking
    • Total spaces: 2
    • Parking features: Garage - Attached
    Features
    • Exterior features: Other, Brick, Cement / Concrete, Metal
    • Has view: Yes
    • View description: City
    Details
    • Parcel number: 0302530405

    Construction

    Type & style
    • Home type: Condo
    • Architectural style: Transitional
    Materials
    • brick
    • Roof: Metal
    Condition
    • Year built: 2005

    Community & HOA

    HOA
    • Has HOA: Yes
    • HOA fee: $1,057 monthly
    Location
    • Region: Mc Lean

    Financial & listing details

    • Price per square foot: $674/sqft
    • Tax assessed value: $1,160,040
    • Annual tax amount: $13,677

    Price history

    DateEventPrice
    12/20/2018Sold$1,096,875-4.5%$587/sqft
    Source: Public Record Report a problem
    12/18/2018Pending sale$1,149,000$614/sqft
    Source: RE/MAX PREMIER #1009957204 Report a problem
    12/18/2018Listed for sale$1,149,000$614/sqft
    Source: RE/MAX PREMIER #1009957204 Report a problem
    11/9/2018Pending sale$1,149,000$614/sqft
    Source: RE/MAX Premier #1009957204 Report a problem
    10/19/2018Price change$1,149,000-0.9%$614/sqft
    Source: RE/MAX Premier #1009957204 Report a problem
    8/23/2018Price change$1,159,000-6.9%$620/sqft
    Source: RE/MAX Premier #1000487592 Report a problem
    5/9/2018Listed for sale$1,245,000+17.5%$666/sqft
    Source: RE/MAX Premier #1000487592 Report a problem
    10/31/2014Sold$1,060,000-4.9%$567/sqft
    Source: Public Record Report a problem
    9/20/2014Pending sale$1,115,000$596/sqft
    Source: RE/MAX PREMIER #FX8363702 Report a problem
    9/4/2014Price change$1,115,000-3.7%$596/sqft
    Source: RE/MAX PREMIER #FX8363702 Report a problem
    6/1/2014Listed for sale$1,157,700+21.9%$619/sqft
    Source: RE/MAX Premier #FX8363702 Report a problem
    9/12/2007Sold$950,000+14%$508/sqft
    Source: Agent Provided Report a problem
    3/22/2006Sold$833,220$446/sqft
    Source: Public Record Report a problem

    Public tax history

    YearProperty taxesTax assessment
    2025$13,677 +7.8%$1,160,040 +8%
    2024$12,691 +4.7%$1,074,110 +2%
    2023$12,126 +0.7%$1,053,050 +2%
    2022$12,043 $1,032,400 +1%
    2021-- $1,022,180 +5%
    2020$11,745 +4.4%$973,500 +4.4%
    2019$11,255 -4%$932,860 -4%
    2018$11,724 -0.6%$971,730 -2.5%
    2017$11,800 +0.2%$996,650
    2016$11,775 +2.2%$996,650 -1.5%
    2015$11,524 +12.2%$1,011,800 +12%
    2014$10,267 $903,390 +15%
    2013-- $785,560 +6%
    2012-- $740,980 +9%
    2011-- $679,800 +10%
    2010-- $618,000 -16%
    2009-- $735,710 -13%
    2008-- $845,640 -4%
    2007-- $880,700
    Find assessor info on the county website

    Neighborhood: 22101

    Nearby schools

    GreatSchools rating
    Schools provided by the listing agent
    • Elementary: Franklin Sherman
    • Middle: Longfellow
    • High: Mclean
    • District: Fairfax County Public Schools

    Source: The MLS. This data may not be complete. We recommend contacting the local school district to confirm school assignments for this home.

    Get a cash offer in 3 minutes
    Find out how much your home could sell for in as little as 3 minutes with a no-obligation cash offer.
    Estimated market value
    $1,260,400
    Get a cash offer in 3 minutes
    Find out how much your home could sell for in as little as 3 minutes with a no-obligation cash offer.
    Estimated market value
    $1,260,400