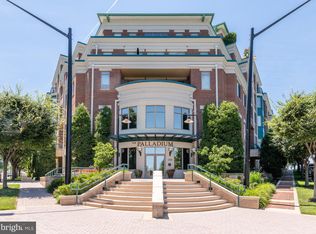
This luxury 2 bedroom + den condo in The Palladium is the epitome of convenience. Just outside your door is the heart of McLean with shops, restaurants, and both Balducci’s and Giant all within walking distance. For those times you need to go a little further, Tyson’s Corner is just moments away or an easy drive into DC, plus convenient access to the GW Parkway and 495. 10+foot ceilings & hardwood floors greet you and stretch the entire length of the condo, while both bedrooms and the den feature plush carpets. The chefs kitchen is built to center around the Viking gas range, while offering the perfect balance of privacy from the dining area and connection to the living space. Cozy up on an oversized couch bathed in sunlight during the day and in front of the fireplace in the evening. The primary suite includes a large walk-in closet, full-size shower + oversized soaking tub, and double vanity sinks. Amenities include a gym, community room with a library, billiards, conference room, and a terrace for grilling and entertaining. This condo has 2 reserved parking spaces in the secure garage, and a huge private storage unit.
Sold for $945,000
$945,000
1450 Emerson Ave #G01, McLean, VA 22102
2beds
1,594sqft
Condominium
Built in 2005
-- sqft lot
$967,700 Zestimate®
$593/sqft
$3,993 Estimated rent
Home value
$967,700
$910,000 - $1.04M
$3,993/mo
Zestimate® history
Owner options
List your home for rent
$3,993/mo
Rent Zestimate®
Find your next renter with Zillow Rental Manager. Plus, with online applications, you can quickly screen prospective tenants – for free.
$3,993/mo
Rent Zestimate®
Refinance and save
$5,927/mo
Est. payment
Refinancing to a lower rate could help reduce your monthly payments and save thousands over the life of the loan.
$5,927/mo
Est. payment
Explore your selling options
Work with a Zillow partner agent
Leverage their expertise and Zillow's premium Showcase listings to get your home seen by more buyers.
Get startedList with your own agent
Get your home in front of millions of buyers by listing it on Zillow.
Learn how to do itSell it yourself
Take full control of how buyers see your home on Zillow by listing For Sale by Owner (FSBO).
List your homeWhat's special
Heart of mcleanHardwood floorsOversized couchDouble vanity sinks
Zillow last checked:
Listing updated:
Listed by:
Cindy Reynolds 571-215-4908,
Pearson Smith Realty, LLC
Bought with:
Annabel Burch-Murton, SP98364028
Compass
Source: Bright MLS,MLS#: VAFX2207708
Facts & features
Interior
Bedrooms & bathrooms
- Bedrooms: 2
- Bathrooms: 3
- Full bathrooms: 2
- 1/2 bathrooms: 1
- Main level bathrooms: 3
- Main level bedrooms: 2
Rooms
- Room types: Living Room, Dining Room, Primary Bedroom, Bedroom 2, Kitchen, Study, Bathroom 2, Primary Bathroom
Primary bedroom
- Features: Attached Bathroom, Walk-In Closet(s)
- Level: Main
Bedroom 2
- Features: Attached Bathroom
- Level: Main
Primary bathroom
- Features: Flooring - Ceramic Tile, Soaking Tub, Bathroom - Walk-In Shower, Double Sink, Granite Counters
- Level: Main
Bathroom 2
- Features: Flooring - Ceramic Tile, Granite Counters, Bathroom - Tub Shower
- Level: Main
Dining room
- Features: Flooring - HardWood
- Level: Main
Kitchen
- Features: Built-in Features, Granite Counters, Kitchen - Gas Cooking, Pantry, Flooring - HardWood
- Level: Main
Living room
- Features: Flooring - HardWood, Fireplace - Electric
- Level: Main
Study
- Level: Main
Heating
- Forced Air, Natural Gas
Cooling
- Central Air, Electric
Appliances
- Included: Microwave, Dishwasher, Disposal, Oven/Range - Gas, Refrigerator, Six Burner Stove, Stainless Steel Appliance(s), Washer/Dryer Stacked, Tankless Water Heater, Water Heater
- Laundry: In Unit
Features
- 9'+ Ceilings
- Flooring: Hardwood, Carpet, Ceramic Tile
- Has basement: No
- Number of fireplaces: 1
Interior area
- Total structure area: 1,594
- Total interior livable area: 1,594 sqft
- Finished area above ground: 1,594
- Finished area below ground: 0
Property
Parking
- Total spaces: 2
- Parking features: Garage Faces Side, Garage Door Opener, Underground, Storage, Assigned, Garage
- Garage spaces: 2
- Details: Assigned Parking, Assigned Space #: G2 10 & G2 104
Accessibility
- Accessibility features: No Stairs
Features
- Levels: One
- Stories: 1
- Pool features: None
Details
- Additional structures: Above Grade, Below Grade
- Parcel number: 0302 53 0001
- Zoning: 350
- Special conditions: Standard
Construction
Type & style
- Home type: Condo
- Architectural style: Contemporary
- Property subtype: Condominium
- Attached to another structure: Yes
Materials
- Brick, Stone
Condition
- Excellent
- New construction: No
- Year built: 2005
Utilities & green energy
- Sewer: Public Sewer
- Water: Public
Community & HOA
Community
- Condo and coop fee: $1,166 monthly
- Subdivision: Palladium At Mclean
HOA
- Has HOA: No
- Amenities included: Billiard Room, Elevator(s), Fitness Center, Meeting Room, Library
- Services included: Common Area Maintenance, Gas, Insurance, Management, Reserve Funds, Snow Removal, Sewer, Trash, Water
- HOA name: Gate Hudson
Location
- Region: Mclean
Financial & listing details
- Price per square foot: $593/sqft
- Tax assessed value: $897,100
- Annual tax amount: $10,600
- Date on market: 11/17/2024
- Listing agreement: Exclusive Right To Sell
- Ownership: Condominium
Price history
| Date | Event | Price |
|---|---|---|
| 6/16/2025 | Sold | $945,000-5.4%$593/sqft |
Source:  Bright MLS #VAFX2207708 Report a problem Bright MLS #VAFX2207708 Report a problem | ||
| 6/9/2025 | Pending sale | $998,500$626/sqft |
Source: Bright MLS #VAFX2207708 Report a problem | ||
| 5/27/2025 | Contingent | $998,500$626/sqft |
Source: Bright MLS #VAFX2207708 Report a problem | ||
| 3/20/2025 | Price change | $998,500-4.9%$626/sqft |
Source: Bright MLS #VAFX2207708 Report a problem | ||
| 1/15/2025 | Price change | $1,050,000-4.5%$659/sqft |
Source: Bright MLS #VAFX2207708 Report a problem | ||
| 11/17/2024 | Listed for sale | $1,100,000$690/sqft |
Source: Bright MLS #VAFX2207708 Report a problem | ||
Public tax history
Tax history is unavailable.
Neighborhood: 22102
Nearby homes
- $1,300,0002 bd2 ba1.6k sqft1450 Emerson Ave APT 210, Mc Lean, VA 22101Sold
- $1,123,5002 bd2 ba1.6k sqft1450 Emerson Ave APT 304, Mc Lean, VA 22101Off Market
- $945,0002 bd2 ba1.5k sqft1450 Emerson Ave APT G01, Mc Lean, VA 22101Sold
- $966,3002 bd2 ba1.6k sqft1450 Emerson Ave APT 103, Mclean, VA 22101Off Market
- $889,1002 bd2 ba1.5k sqft1450 Emerson Ave APT 104, Mc Lean, VA 22101Off Market
- $996,6002 bd2 ba1.6k sqft1450 Emerson Ave APT 105, Mc Lean, VA 22101Off Market
- $957,6002 bd3 ba1.5k sqft1450 Emerson Ave APT 106, Mc Lean, VA 22101Off Market
- $987,4002 bd3 ba1.5k sqft1450 Emerson Ave APT 107, Mc Lean, VA 22101Off Market
Nearby schools
GreatSchools rating
- 9/10Sherman Elementary SchoolGrades: PK-6Distance: 0.2 mi
- 10/10Longfellow Middle SchoolGrades: 7-8Distance: 1.6 mi
- 9/10McLean High SchoolGrades: 9-12Distance: 0.7 mi
Schools provided by the listing agent
- Elementary: Franklin Sherman
- Middle: Longfellow
- High: Mclean
- District: Fairfax County Public Schools
Source: Bright MLS. This data may not be complete. We recommend contacting the local school district to confirm school assignments for this home.
Get a cash offer in 3 minutes
Find out how much your home could sell for in as little as 3 minutes with a no-obligation cash offer.
Estimated market value
$967,700
Get a cash offer in 3 minutes
Find out how much your home could sell for in as little as 3 minutes with a no-obligation cash offer.
Estimated market value
$967,700
- Virginia
- Fairfax County
- McLean
- 22102
- 1450 Emerson Ave Unit G01
Nearby cities
Nearby zip codes
Other McLean Topics
