Skip main navigation
Active
  • $2,999,900

    1450 Fm 2342, Fm, TX 78639

    2beds
    --sqft
    : 
    Loading
    Get pre-qualified
    Farm, Single Family Residence
    Built in 2015
    20.15 Acres Lot
    $-- Zestimate®
    $--/sqft
    $95/mo HOA

    What's special

    Abundant natural lightVaulted ceilings
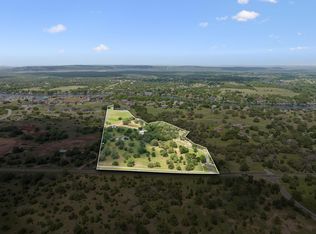
    Rarely does an opportunity like this present itself: 20 acres of pure LBJ waterfront bliss! Enjoy a wooden dock with two jet ski slips for your water adventures. For boating enthusiasts, the community marina offers two deeded boat slips. A spacious 60 x 40 workshop with soaring ceilings and two tandem garage doors awaits, ready for your creative pursuits. Equestrian enthusiasts will love the 4-stall horse barn with direct turnout access to the rolling acreage. Indoors you have stained concrete floors, vaulted ceilings, and abundant natural light that create a welcoming atmosphere. The chef's kitchen is sure to delight, and the secondary bedroom offers cozy bunk beds, perfect for guests. The owner's suite grants access to a covered patio, wired for sound, with a masonry fireplace - the ideal spot to gather around and savor the beauty of the sunset. This is an opportunity unlike any other, where the lakefront lifestyle awaits you with open arms, offering a world of possibilities.
    80 days
    |
    83
    |
    6
    |

    Zillow last checked:

    Listing updated:

    Listed by:

    Lakefront Grp & Hill Country Luxury Grp (210)493-3030,

    Keller Williams Heritage

    Source: Central Texas MLS,MLS#: 611579MLS LogoOriginating MLS: Four Rivers Association of REALTORS

    Loading...

      Facts & features

      Interior

      Bedrooms & bathrooms
      • Bedrooms: 2
      • Bathrooms: 1
      • Full bathrooms: 1
      Primary bedroom
      • Level: Main
      • Dimensions: 14 X 14
      Bedroom
      • Level: Main
      • Dimensions: 10 X 12
      Primary bathroom
      • Level: Main
      • Dimensions: 7 X 7
      Dining room
      • Level: Main
      • Dimensions: 14 X 12
      Kitchen
      • Level: Main
      • Dimensions: 12 X 11
      Living room
      • Level: Main
      • Dimensions: 14 X 15
      Heating
      • Central, Electric
      Cooling
      • Central Air, Electric, 1 Unit
      Appliances
      • Included: Disposal, Gas Range, Gas Water Heater, Range Hood, Water Heater, Some Gas Appliances, Microwave
      • Laundry: Washer Hookup, Electric Dryer Hookup, Inside, Laundry Closet, In Kitchen, Main Level, Stacked
      Features
      • Built-in Features, Ceiling Fan(s), Primary Downstairs, Living/Dining Room, Main Level Primary, Open Floorplan, Recessed Lighting, Shower Only, Separate Shower, Vanity, Vaulted Ceiling(s), Walk-In Closet(s), Wired for Sound, Breakfast Bar, Bedroom on Main Level, Custom Cabinets, Eat-in Kitchen, Full Bath on Main Level, Kitchen Island, Kitchen/Family Room Combo, Kitchen/Dining Combo
      • Flooring: Concrete, Painted/Stained, Carpet Free
      • Attic: Access Only
      • Number of fireplaces: 1
      • Fireplace features: Fireplace Screen, Gas Starter, Masonry, Stone, Wood Burning, Outside

      Property

      Parking
      • Total spaces: 2
      • Parking features: Detached Carport, RV Garage, RV Access/Parking, Driveway Level
      • Has garage: Yes
      • Carport spaces: 2
      • Has uncovered spaces: Yes
      Accessibility
      • Accessibility features: Levered Handles, Level Lot
      Features
      • Levels: One
      • Stories: 1
      • Patio & porch: Covered, Patio, Porch
      • Exterior features: Covered Patio, Dog Run, Horse Facilities, Porch, Rain Gutters, Propane Tank - Owned
      • Fencing: Full,Perimeter,Ranch Fence,Wood,Wire
      • Has view: Yes
      • View description: Hills, Lake, Meadow, Pond, Creek/Stream, Seasonal View, Water
      • Has water view: Yes
      • Water view: Lake,Pond,Creek/Stream,Water
      • Waterfront features: Boat Dock/Slip, Boat Ramp/Lift Access, Dock Access, See Remarks, Water Access, Other
      • Body of water: Creek-Seasonal,Creek/Stream,Fields,Hill Country Vi
      Lot
      • Size: 20.15 Acres
      • Dimensions: 2022 x 100 WF +/-
      • Topography: Rolling
      Details
      • Additional structures: Garage(s), Stable(s), Shed(s), Workshop, Barn(s)
      • Parcel number: 65834
      • Horses can be raised: Yes
      • Horse amenities: Stable(s), Tack Room

      Construction

      Type & style
      • Home type: SingleFamily
      • Architectural style: Traditional
      • Property subtype: Farm, Single Family Residence
      Materials
      • HardiPlank Type, Masonry, Stone Veneer, Vertical Siding
      • Foundation: Slab
      • Roof: Metal
      Condition
      • Resale
      • Year built: 2015

      Utilities & green energy

      • Sewer: Public Sewer, Septic Tank
      • Water: Private, Public, Well
      • Utilities for property: Electricity Available, Propane

      Community & HOA

      Community
      • Features: Dock
      • Subdivision: Kingsland Ranch
      HOA
      • Has HOA: Yes
      • HOA fee: $1,137 annually
      • HOA name: Kingsland Ranch Owner's Association
      Location
      • Region: Fm

      Financial & listing details

      • Tax assessed value: $346,450
      • Date on market: 4/22/2026
      • Cumulative days on market: 62 days
      • Listing agreement: Exclusive Right To Sell
      • Listing terms: Cash,Conventional,VA Loan
      • Electric utility on property: Yes
      • Road surface type: Asphalt, Paved

        Estimated market value

        Not available

        Estimated sales range

        Not available

        Not available

        Price history

        DateEventPrice
        6/18/2026Listed for sale$2,999,900
        Source: Central Texas MLS #611579 Report a problem
        6/11/2026Pending sale$2,999,900
        Source: Central Texas MLS #611582 Report a problem
        6/1/2026Contingent$2,999,900
        Source: Central Texas MLS #611582 Report a problem
        4/22/2026Listed for sale$2,999,900+7.1%
        Source: Central Texas MLS #611579 Report a problem
        5/28/2025Listing removed$2,800,000
        Source: Unlock MLS #5416891 Report a problem
        3/5/2025Price change$2,800,000-5.1%
        Source: Unlock MLS #5416891 Report a problem
        3/26/2024Listed for sale$2,950,000-14.2%
        Source: Unlock MLS #1621916 Report a problem
        1/1/2024Listing removed--
        Source: LERA MLS #1701747 Report a problem
        11/10/2023Price change$3,439,900-1.4%
        Source: LERA MLS #1701748 Report a problem
        8/31/2023Price change$3,489,900-0.3%
        Source: HLMLS as distributed by MLS GRID #165142 Report a problem
        7/7/2023Listed for sale$3,499,900+9.4%
        Source: LERA MLS #1701747 Report a problem
        10/21/2021Listing removed--
        Source: Kuper Sotheby's International Realty Report a problem
        9/16/2021Pending sale$3,200,000
        Source: Kuper Sotheby's International Realty #1902101 Report a problem
        7/1/2021Listed for sale$3,200,000
        Source: Unlock MLS #7894279 Report a problem

        Public tax history

        YearProperty taxesTax assessment
        2025-- $346,450
        2024$4,267 -0.2%$346,450
        2023$4,274 -14.4%$346,450
        2022$4,995 +62%$346,450 +66.7%
        2021$3,084 $207,870
        2020-- $207,870
        2019$3,310 $207,870
        2017-- $207,870
        2016-- --
        2015-- $106,600 +135.3%
        2007-- $45,305
        Find assessor info on the county website

        Monthly payment

        Est. payment

        Payment breakdown

        Explore the cost of this home by adjusting the details. Changes won't be saved.
        All calculations are estimates and provided by Zillow, Inc. for informational purposes only. Actual amounts may vary.
        HOA fees may include property taxes on listings classified as Co-Ops. Contact the listing agent and/or owner for fee details.
        Mortgage interest rates are dependent on a number of factors, including credit score, down payment, and repayment length. Interest rate data provided by Zillow Group Marketplace, Inc. as of 1/1/1970 from various mortgage lenders with which we have lead or other similar arrangements; the Estimated Payment is an average of those rates.
        See how much you could borrow to make a competitive offer.

        Climate risks

        Neighborhood: 78639

        Getting around

        8 / 100
        Car-Dependent
        18 / 100
        Somewhat Bikeable

        Nearby schools

        GreatSchools rating
        Schools provided by the listing agent
        • Elementary: Bertram Elementary School
        • Middle: Burnet Middle School
        • High: Burnet High School
        • District: Burnet Consolidated ISD

        Source: Central Texas MLS. This data may not be complete. We recommend contacting the local school district to confirm school assignments for this home.

        A local agent can set up tours, give advice and negotiate with sellers.

        Browse local experts

        Similar homes