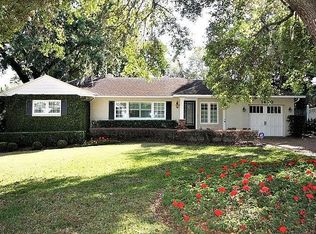
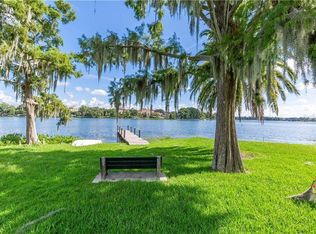
Comfort, charm, and LOCATION are KEY for this unique, one-story, KEY West-style pool home with deeded access to Lake Virginia! Nestled on a brick-lined street in the highly sought-after Virginia Heights neighborhood, this location is truly one-of-a-kind, engulfed in the beloved culture and history of Winter Park, and within true walking distance of Rollins College, Park Avenue, and all the lively bustle of downtown Winter Park. Better yet, enjoy deeded lake access from the neighborhood lakefront park just a 3-minute walk from your front door, where neighbors gather for social events, holiday parties, and relaxing lake views. With a sprawling green lawn, dock, kayak/canoe storage racks, and picnic tables, the perfect daily retreat is just steps away. The home is move-in ready and bursting with charm, with over 2800 SF of thoughtfully designed space for everyday living and entertaining. The ideal, split-bedroom floorplan includes 3 bedrooms, 3 en-suite bathrooms, a private home office (or a 4th bedroom), cozy living room with a wood fireplace (piped for gas), dining room with a built-in lighted bar, large family room, and over 400 SF of covered lanai space overlooking the pool & backyard paradise. The oversized primary suite is truly special, with room for a sitting area, tons of built-in storage, and a mirrored barn door that opens to reveal a custom-designed spa bath, renovated down to studs in 2021. An absolute stunner, the primary bath features a large zero-entry marble shower, custom mahogany-topped vanity, maple board-and-batten walls, brass fixtures, and cypress vaulted ceilings, plus 2 walk-in closets and a third storage closet at the bedroom entrance. The sunny family room extends to the rear of the home, where French doors are equipped with retractable screen doors for enjoying the breeze indoors and out, in true Key-West style. Past the French doors, a travertine lanai stretches across the back of the home and overlooks a lagoon-style pool and travertine deck, with surrounding palms and lush tropical landscaping to create the perfect backyard oasis. The kitchen features Thermador appliances, with a gas cooktop and a brand new vent hood framed by a new marble backsplash, and new pendant lighting over the breakfast bar. Both secondary bedrooms have French doors that open to the covered lanai, and en-suite bathrooms. Other conveniences include a whole-house sound system with interior and exterior speakers, custom laundry room (renovated in 2021), and 2-car garage with built-in storage. Move-in ready, the home was completely replumbed in July 2025, with a new gas water heater, partial roof replacement (all new flat roof in Aug 2025), up-to-date electrical, and (2) recently serviced 2019 HVAC units with UV lights. Ask for list of improvements and a floorplan!
Sold for $1,589,000
Zillow last checked:
Listing updated:
Bought with:
Jared Lowe, 3336423
FANNIE HILLMAN & ASSOCIATES
Megan Lowe, 3308040
FANNIE HILLMAN & ASSOCIATES
Source: Stellar MLS,MLS#: O6356770 Originating MLS: Orlando Regional
Originating MLS: Orlando Regional
Price history
| Date | Event | Price |
|---|---|---|
| 12/29/2025 | Sold | $1,589,000-2.2%$571/sqft |
Source:  Stellar MLS #O6356770 Report a problem Stellar MLS #O6356770 Report a problem | ||
| 11/25/2025 | Pending sale | $1,625,000$583/sqft |
Source: Stellar MLS #O6356770 Report a problem | ||
| 11/6/2025 | Listed for sale | $1,625,000+3.8%$583/sqft |
Source: Stellar MLS #O6356770 Report a problem | ||
| 9/24/2025 | Sold | $1,565,000-1.3%$562/sqft |
Source: Stellar MLS #O6323456 Report a problem | ||
| 8/29/2025 | Pending sale | $1,585,000$569/sqft |
Source: Stellar MLS #O6323456 Report a problem | ||
| 8/21/2025 | Listed for sale | $1,585,000$569/sqft |
Source: Stellar MLS #O6323456 Report a problem | ||
| 7/21/2025 | Pending sale | $1,585,000$569/sqft |
Source: Stellar MLS #O6323456 Report a problem | ||
| 7/18/2025 | Listed for sale | $1,585,000+158.8%$569/sqft |
Source: Stellar MLS #O6323456 Report a problem | ||
| 3/23/2012 | Sold | $612,500-5.8%$220/sqft |
Source: Stellar MLS #O5042611 Report a problem | ||
| 12/7/2011 | Price change | $650,000-6.5%$233/sqft |
Source: Olde Town Brokers, Inc. #O5042611 Report a problem | ||
| 10/9/2011 | Listed for sale | $695,000-3.3%$250/sqft |
Source: NCI #O5042611 Report a problem | ||
| 9/3/2011 | Listing removed | $719,000$258/sqft |
Source: NCI #O5042611 Report a problem | ||
| 8/7/2011 | Price change | $719,000-4.1%$258/sqft |
Source: NCI #O5042611 Report a problem | ||
| 5/6/2011 | Listed for sale | $750,000+40.2%$269/sqft |
Source: NCI #O5042611 Report a problem | ||
| 2/21/2003 | Sold | $535,000+84.5%$192/sqft |
Source: Public Record Report a problem | ||
| 9/8/1995 | Sold | $290,000$104/sqft |
Source: Public Record Report a problem | ||
Nearby homes

Get a cash offer in 3 minutes
Find out how much your home could sell for in as little as 3 minutes with a no-obligation cash offer.
Estimated market value
$1,571,900
