Skip main navigation
Sold
  • $255,000

    1450 Gross Ave, Green Bay, WI 54304

    4beds
    1,632sqft
    Single Family Residence
    Built in 1956
    8,276.4 Square Feet Lot
    $274,600 Zestimate®
    $156/sqft
    $2,013 Estimated rent

    Home value

    $274,600

    $239,000 - $316,000

    $2,013/mo

    Zestimate® history
    Loading
    Loading...

    Owner options

    List your home for rent

    $2,013/mo

    Rent Zestimate®

    Find your next renter with Zillow Rental Manager. Plus, with online applications, you can quickly screen prospective tenants – for free.

    Learn more

    $2,013/mo

    Rent Zestimate®

    Refinance and save

    $1,647/mo

    Est. payment

    Refinancing to a lower rate could help reduce your monthly payments and save thousands over the life of the loan.

    See today's rates

    $1,647/mo

    Est. payment

    Explore your selling options

    Work with a Zillow partner agent

    Leverage their expertise and Zillow's premium Showcase listings to get your home seen by more buyers.

    Get started

    List with your own agent

    Get your home in front of millions of buyers by listing it on Zillow.

    Learn how to do it

    Sell it yourself

    Take full control of how buyers see your home on Zillow by listing For Sale by Owner (FSBO).

    List your home

    What's special

    Half bathOriginal hardwood floorsBathroom with in-floor heat
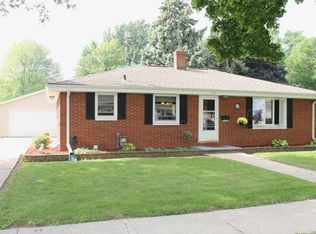
    Just 6 blocks from Lambeau Field and the vibrant Titletown District. This home offers both convenience and charm! The sunlit living room features a bump-out window and original hardwood floors, flowing into the kitchen equipped with stainless steel appliances and direct access to a fenced backyard complete with a firepit. The main level includes 2 bedrooms with hardwood floors and a bathroom with in-floor heat, while the upper level provides 2 additional bedrooms and a half bath. Full Lower Level houses the laundry area with stand alone shower and rec room w/painted concrete floor. Plenty of extra storage throughout. The insulated tandem garage accommodates two vehicles, and the extra-wide driveway ensures plenty of additional parking space.

    Zillow last checked:

    Listing updated:

    Listed by:

    Alex C Roup OFF-D:920-406-0001,

    Todd Wiese Homeselling System, Inc.,

    Eric A Arneson 920-604-0595,

    Todd Wiese Homeselling System, Inc.

    Bought with:

    Casey L Ladowski

    RLT Real Estate LLC

    Source: RANW as distributed by MLS GRID,MLS#: 50302798

    Facts & features

    Interior

    Bedrooms & bathrooms
    • Bedrooms: 4
    • Bathrooms: 2
    • Full bathrooms: 1
    • 1/2 bathrooms: 1
    Bedroom 1
    • Level: Main
    • Dimensions: 11x13
    Bedroom 2
    • Level: Main
    • Dimensions: 11x12
    Bedroom 3
    • Level: Upper
    • Dimensions: 10x12
    Bedroom 4
    • Level: Upper
    • Dimensions: 15x12
    Kitchen
    • Level: Main
    • Dimensions: 11x13
    Living room
    • Level: Main
    • Dimensions: 12x17
    Other
    • Description: Rec Room
    • Level: Lower
    • Dimensions: 32x13
    Heating
    • Forced Air
    Cooling
    • Forced Air, Central Air
    Appliances
    • Included: Dishwasher, Dryer, Microwave, Range, Refrigerator, Washer
    Features
    • At Least 1 Bathtub, Cable Available, High Speed Internet
    • Flooring: Wood/Simulated Wood Fl
    • Basement: Full,Shower Stall Only,Partial Fin. Contiguous
    • Has fireplace: No
    • Fireplace features: None
    Interior area
    • Total interior livable area: 1,632 sqft
    • Finished area above ground: 1,224
    • Finished area below ground: 408

    Property

    Parking
    • Total spaces: 2
    • Parking features: Detached, Garage Door Opener, Tandem
    • Garage spaces: 2
    Accessibility
    • Accessibility features: 1st Floor Bedroom, 1st Floor Full Bath, Level Drive, Level Lot, Low Pile Or No Carpeting, Ramped or Lvl Garage, Stall Shower
    Features
    • Patio & porch: Patio
    • Fencing: Fenced
    Lot
    • Size: 8,276 sqft
    • Dimensions: 70x120
    • Features: Sidewalk
    Details
    • Parcel number: 12207
    • Zoning: Residential
    • Special conditions: Arms Length

    Construction

    Type & style
    • Home type: SingleFamily
    • Architectural style: Cape Cod
    • Property subtype: Single Family Residence
    Materials
    • Vinyl Siding
    • Foundation: Poured Concrete
    Condition
    • New construction: No
    • Year built: 1956

    Utilities & green energy

    • Sewer: Public Sewer
    • Water: Public

    Community & neighborhood

    Location
    • Region: Green Bay

    Price history

    DateEventPrice
    2/28/2025Sold$255,000+2%$156/sqft
    Source: RANW as distributed by MLS GRID #50302798 Report a problem
    2/28/2025Pending sale$249,900$153/sqft
    Source: RANW as distributed by MLS GRID #50302798 Report a problem
    1/21/2025Contingent$249,900$153/sqft
    Source: WIREX MLS #50302798 Report a problem
    1/17/2025Listed for sale$249,900+149.7%$153/sqft
    Source: RANW as distributed by MLS GRID #50302798 Report a problem
    5/1/2015Sold$100,100+0.2%$61/sqft
    Source: RANW as distributed by MLS GRID #50105098 Report a problem
    2/4/2015Price change$99,900-6.5%$61/sqft
    Source: Mark D. Olejniczak Realty, Inc. #50105098 Report a problem
    8/8/2014Listed for sale$106,900-9%$66/sqft
    Source: Mark D. Olejniczak Realty, Inc. #50105098 Report a problem
    3/4/2014Listing removed$117,500$72/sqft
    Source: Owner Report a problem
    9/5/2013Listed for sale$117,500+0.1%$72/sqft
    Source: Owner Report a problem
    5/10/2006Sold$117,400+7.3%$72/sqft
    Source: Public Record Report a problem
    5/5/2004Sold$109,400+28.9%$67/sqft
    Source: Public Record Report a problem
    10/20/1997Sold$84,900$52/sqft
    Source: Public Record Report a problem

    Public tax history

    YearProperty taxesTax assessment
    2024$3,286 +3.6%$150,700
    2023$3,171 +5.1%$150,700
    2022$3,018 +10%$150,700 +46.3%
    2021$2,744 +0.7%$103,000
    2020$2,725 +2.1%$103,000
    2019$2,670 +14.2%$103,000
    2018$2,339 +2.7%$103,000
    2017$2,278 +1.3%$103,000
    2016$2,249 +0.9%$103,000
    2015$2,230 $103,000
    2014-- $103,000
    2013-- $103,000
    2012-- $103,000
    2011-- $103,000
    2010-- $103,000
    2009-- $103,000
    2008-- $103,000
    2007-- $103,000 +7.1%
    2006-- $96,200
    2005-- $96,200
    2004$2,137 -3%$96,200 +23.7%
    2003$2,203 +0.5%$77,800
    2002$2,192 +1.3%$77,800
    2001$2,164 +3.1%$77,800
    2000$2,098 $77,800

    Find assessor info on the county website

    Neighborhood: Lombardi

    Nearby schools

    GreatSchools rating
    Schools provided by the listing agent
    • Elementary: Beaumont
    • Middle: Lombardi
    • High: GB Southwest

    Source: RANW as distributed by MLS GRID. This data may not be complete. We recommend contacting the local school district to confirm school assignments for this home.

    Get pre-qualified for a loan
    At Zillow Home Loans, we can pre-qualify you in as little as 5 minutes with no impact to your credit score.

    An equal housing lender. NMLS #10287.

    Sell for more on Zillow
    Get a Zillow Showcase℠ listing at no additional cost and you could sell for .
    $274,600
    2% more
    +$5,492
    With Zillow Showcase(estimated)
    $280,092