Discover potential in this 4-bedroom, 2-bathroom ranch home. Put your personal touch on this home, shaping it into your dream space. Natural light fills the interior, and the spacious yard is ready for your outdoor vision.2 car garage and quiet neighborhood! Conveniently located, this is an opportunity to create a unique haven of your own. Don't wait!
Closed
Listed by: EXP Realty, LLC • Kristin Malva • Contact: 314-541-7713
Bought with: Worth Clark Realty
Price Unknown
1450 Haviland Dr, Saint Louis, MO 63137
4beds
1,646sqft
Single Family Residence
Built in 1968
10,497 Square Feet Lot
$175,100 Zestimate®
$--/sqft
$1,975 Estimated rent
Home value
$175,100
$158,000 - $191,000
$1,975/mo
Zestimate® history
Owner options
List your home for rent
$1,975/mo
Rent Zestimate®
Find your next renter with Zillow Rental Manager. Plus, with online applications, you can quickly screen prospective tenants – for free.
$1,975/mo
Rent Zestimate®
Refinance and save
Refinancing to a lower rate could help reduce your monthly payments and save thousands over the life of the loan.
Explore your selling options
Work with a Zillow partner agent
Leverage their expertise and Zillow's premium Showcase listings to get your home seen by more buyers.
Get startedList with your own agent
Get your home in front of millions of buyers by listing it on Zillow.
Learn how to do itSell it yourself
Take full control of how buyers see your home on Zillow by listing For Sale by Owner (FSBO).
List your homeWhat's special
Spacious yardQuiet neighborhoodNatural light fills
Zillow last checked:
Listing updated:
Listed by:
Kristin Malva 314-541-7713,
EXP Realty, LLC
Bought with:
Melanie D Thomas-Pack, 2017042657
Worth Clark Realty
Source: MARIS,MLS#: 23047696 Originating MLS: St. Louis Association of REALTORS
Originating MLS: St. Louis Association of REALTORSFacts & features
Interior
Bedrooms & bathrooms
- Bedrooms: 4
- Bathrooms: 2
- Full bathrooms: 2
- Main level bathrooms: 2
- Main level bedrooms: 4
Heating
- Electric, Forced Air
Cooling
- Central Air, Electric
Features
- Eat-in Kitchen, Separate Dining
- Basement: Unfinished
- Number of fireplaces: 1
- Fireplace features: Family Room, Wood Burning
Interior area
- Total structure area: 1,646
- Total interior livable area: 1,646 sqft
- Finished area above ground: 1,646
Property
Parking
- Total spaces: 2
- Parking features: RV Access/Parking
- Garage spaces: 2
Features
- Levels: One
Lot
- Size: 10,497 Square Feet
Details
- Parcel number: 11F631581
- Special conditions: Standard
Construction
Type & style
- Home type: SingleFamily
- Architectural style: Ranch,Traditional
- Property subtype: Single Family Residence
Materials
- Aluminum Siding, Brick Veneer
Condition
- Year built: 1968
Utilities & green energy
- Sewer: Public Sewer
- Water: Public
Community & HOA
Community
- Subdivision: Sherwood Hills 2
Location
- Region: Saint Louis
Financial & listing details
- Tax assessed value: $141,500
- Annual tax amount: $2,766
- Date on market: 8/25/2023
- Cumulative days on market: 27 days
- Listing terms: Cash,Conventional,Assumable
- Ownership: Private
- Road surface type: Brick, Concrete
Price history
| Date | Event | Price |
|---|---|---|
| 9/29/2023 | Sold | -- |
Source:  MARIS #23047696 Report a problem MARIS #23047696 Report a problem | ||
| 9/21/2023 | Pending sale | $135,000$82/sqft |
Source: MARIS #23047696 Report a problem | ||
| 8/29/2023 | Contingent | $135,000$82/sqft |
Source: MARIS #23047696 Report a problem | ||
| 8/25/2023 | Listed for sale | $135,000$82/sqft |
Source: MARIS #23047696 Report a problem | ||
| 9/10/2013 | Sold | -- |
Source: Public Record Report a problem | ||
Public tax history
| Year | Property taxes | Tax assessment |
|---|---|---|
| 2025 | $2,834 -5.8% | $26,880 +2.9% |
| 2024 | $3,009 +1.2% | $26,120 |
| 2023 | $2,972 +7.5% | $26,120 +34.4% |
| 2022 | $2,766 +0.9% | $19,440 |
| 2021 | $2,741 +21.4% | $19,440 +11.7% |
| 2020 | $2,258 -2% | $17,410 |
| 2019 | $2,304 | $17,410 +0.9% |
| 2018 | $2,304 | $17,250 |
| 2017 | $2,304 +3.5% | $17,250 +30.3% |
| 2016 | $2,226 +28.1% | $13,240 |
| 2015 | $1,738 | $13,240 -10.3% |
| 2014 | $1,738 -1.7% | $14,760 |
| 2013 | $1,768 | $14,760 -27% |
| 2012 | -- | $20,210 |
| 2011 | -- | $20,210 -4.2% |
| 2010 | $2,143 +8.7% | $21,090 |
| 2009 | $1,972 -5.2% | $21,090 -7% |
| 2008 | $2,080 +1.2% | $22,680 |
| 2007 | $2,056 | $22,680 +7.2% |
| 2006 | $2,056 +2.3% | $21,160 |
| 2005 | $2,010 +14.2% | $21,160 +14.4% |
| 2003 | $1,761 +4% | $18,500 +7.5% |
| 2002 | $1,692 +10.5% | $17,210 |
| 2001 | $1,532 | $17,210 |
Find assessor info on the county website
Neighborhood: 63137
Nearby homes
- $--3 bd2 ba1.5k sqft1438 Haviland Dr, Saint Louis, MO 63137Sold

- $116,8003 bd2 ba1.4k sqft1456 Haviland Dr, Saint Louis, MO 63137Off Market
- $172,0003 bd2 ba1.5k sqft1463 Blackhurst Dr, Saint Louis, MO 63137Off Market
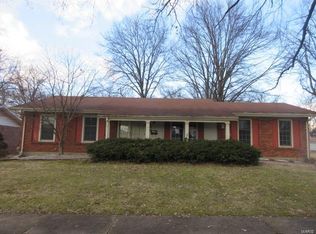
- $131,9003 bd3 ba1.3k sqft1471 Blackhurst Dr, Saint Louis, MO 63137Off Market
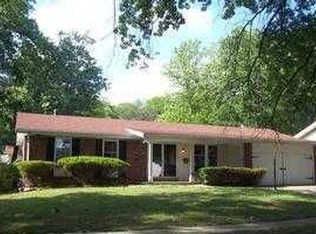
- $152,3003 bd2 ba1.3k sqft1457 Blackhurst Dr, Saint Louis, MO 63137Off Market
- $170,3004 bd2 ba1.8k sqft1430 Haviland Dr, Saint Louis, MO 63137Off Market
- $168,1004 bd2 ba1.8k sqft1462 Haviland Dr, Saint Louis, MO 63137Off Market
- $157,6003 bd2 ba1.5k sqft1447 Haviland Dr, Saint Louis, MO 63137Off Market
Nearby schools
GreatSchools rating
- 5/10Gibson Elementary SchoolGrades: K-5Distance: 0.7 mi
- 5/10R. G. Central Middle SchoolGrades: 6-8Distance: 0.9 mi
- 1/10Riverview Gardens Sr. High SchoolGrades: 9-12Distance: 1.3 mi
Schools provided by the listing agent
- Elementary: Gibson Elem.
- Middle: R. G. Central Middle
- High: Riverview Gardens Sr. High
Source: MARIS. This data may not be complete. We recommend contacting the local school district to confirm school assignments for this home.
- Missouri
- Saint Louis County
- Bellefontaine Neighbors
- 63137
- 1450 Haviland Dr
Nearby cities
Nearby zip codes
Other Bellefontaine Neighbors Topics
- Apartments for Rent in 63137
- Houses for Sale in 63137
- Houses for Rent in 63137
- 63137 Real Estate
- Bellefontaine Neighbors Condos
- Houses for Sale in Bellefontaine Neighbors
- Newest Listings in Bellefontaine Neighbors
- Bellefontaine Neighbors Home Values
- Bellefontaine Neighbors Real Estate Agents
- Bellefontaine Neighbors Refinance
- Bellefontaine Neighbors Mortgage Rates
