Skip main navigation
Off market
Street View
  • $351,300

    1450 Hiawatha Trl, Sioux City, IA 51104

    4beds
    3baths
    2,799sqft
    SingleFamily
    Built in 1972
    0.27 Acres Lot
    $351,300 Zestimate®
    $126/sqft
    $2,509 Estimated rent

    Home value

    $351,300

    $334,000 - $369,000

    $2,509/mo

    Zestimate® history
    Loading
    Loading...

    Owner options

    List your home for rent

    $2,509/mo

    Rent Zestimate®

    Find your next renter with Zillow Rental Manager. Plus, with online applications, you can quickly screen prospective tenants – for free.

    Learn more

    $2,509/mo

    Rent Zestimate®

    Refinance and save

    $2,377/mo

    Est. payment

    Refinancing to a lower rate could help reduce your monthly payments and save thousands over the life of the loan.

    See today's rates

    $2,377/mo

    Est. payment

    Explore your selling options

    Work with a Zillow partner agent

    Leverage their expertise and Zillow's premium Showcase listings to get your home seen by more buyers.

    Get started

    List with your own agent

    Get your home in front of millions of buyers by listing it on Zillow.

    Learn how to do it

    Sell it yourself

    Take full control of how buyers see your home on Zillow by listing For Sale by Owner (FSBO).

    List your home

    What's special

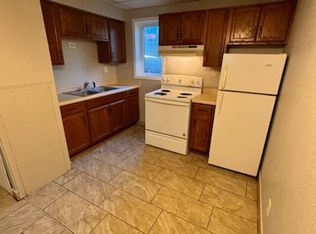
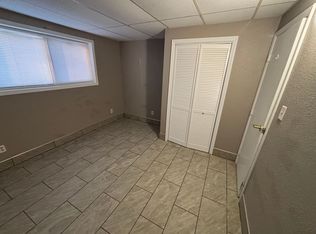
    Come home to 1450 Hiawatha Trail, an impeccably maintained 4 bedroom, 3 bathroom ranch home, on an equally impeccable, quiet Indian Hills street.  When you arrive you will notice the exterior is all new: siding, facia, gutters, driveway, all topped off with a 2010 roof.  Inside you will love the open concept layout, with easy accessibility to the living area, large kitchen that features newer cabinetry, the dining area, as well as the main floor laundry that also features newer cabinets.  Off the living areas is a large deck that boasts views of our beautiful Loess Hills through not one, but two slider doors.  Also on the main floor are two large spare bedrooms, the main bathroom that features dual vanities and newer cabinetry, and the show stopping master en suite that features a 3/4 bathroom with a newer vanity and large double closets.  All of the bedrooms are spacious, feature large closets, cozy carpet, and ample natural light.  In the walkout basement you will find function and fun, with a large family room (electric fireplace stays!), bonus recreation room, 3/4 bathroom, and the 4th bedroom.  The basement stairs closet has been recently finished and is great for storage or toys, and there is a large storage room with built-in shelving perfect for all your storage tubs!  Inside, all the windows are newer vinyl, interior doors are solid core, the basement has brand new french doors taking you to the deck and the fun backyard that features a large swimming pool and deck area, perfect for lounging in the summer.  There is a flat area that is great for a swingset as well.  All kitchen appliances stay, as does the water softener and pool/pump, and ring doorbell, washer/dryer negotiable.  HVAC new in 2010, water heater new in 2018, and so much more, so be sure to ask for the updates sheet! This home offers the modern family solidarity, comfort, and quality.  Come home to 1450 Hiawatha Trail today!

    This property is off market, which means it's not currently listed for sale or rent on Zillow. This may be different from what's available on other websites or public sources.

    Facts & features

    Interior

    Bedrooms & bathrooms
    • Bedrooms: 4
    • Bathrooms: 3
    Heating
    • Other
    Cooling
    • Other
    Features
    • Flooring: Carpet, Linoleum / Vinyl
    • Basement: Finished
    • Number of fireplaces: 2
    Interior area
    • Total interior livable area: 2,799 sqft

    Property

    Parking
    • Parking features: Garage - Attached
    Features
    • Exterior features: Wood
    Lot
    • Size: 0.27 Acres
    Details
    • Parcel number: 894710305002

    Construction

    Type & style
    • Home type: SingleFamily
    Materials
    • Frame
    • Foundation: Concrete
    • Roof: Other
    Condition
    • Year built: 1972

    Community & HOA

    Location
    • Region: Sioux City

    Financial & listing details

    • Price per square foot: $126/sqft
    • Tax assessed value: $299,700
    • Annual tax amount: $4,626

    Price history

    DateEventPrice
    3/11/2021Sold$276,500+0.5%$99/sqft
    Source: Northwest Iowa Regional BOR #811872 Report a problem
    1/19/2021Pending sale$275,000$98/sqft
    Source: Northwest Iowa Regional BOR #811872 Report a problem
    1/18/2021Listed for sale$275,000+50.3%$98/sqft
    Source: Realty One Group Regency #811872 Report a problem
    3/10/2014Sold$183,000-8.5%$65/sqft
    Source: Public Record Report a problem
    1/21/2014Pending sale$199,950$71/sqft
    Source: United Real Estate Solutions #705904 Report a problem
    11/19/2013Price change$199,950-4.7%$71/sqft
    Source: United Real Estate Solutions #705904 Report a problem
    11/1/2013Price change$209,900-1.7%$75/sqft
    Source: United Real Estate Solutions #705904 Report a problem
    10/11/2013Price change$213,500-2.9%$76/sqft
    Source: United Real Estate Solutions #705904 Report a problem
    9/5/2013Listed for sale$219,950+56%$79/sqft
    Source: United Real Estate Solutions #705904 Report a problem
    1/9/2007Sold$141,000-21.7%$50/sqft
    Source: Public Record Report a problem
    5/25/2005Sold$180,100$64/sqft
    Source: Public Record Report a problem

    Public tax history

    YearProperty taxesTax assessment
    2025$4,626 +4.2%$299,700 +12.6%
    2024$4,440 -1.6%$266,100
    2023$4,510 +5.4%$266,100 +13.9%
    2022$4,280 -0.5%$233,700 +3.4%
    2021$4,300 -9.2%$226,100 +1.3%
    2020$4,736 -1.1%$223,200 -4%
    2019$4,790 +5.6%$232,524 +9.6%
    2018$4,534 $212,100 +8.1%
    2017$4,534 +7.8%$196,200
    2016$4,204 $196,200
    2015$4,204 +7.8%$196,200 +8.9%
    2014$3,900 +14.4%$180,100 +9.7%
    2013$3,408 +2.2%$164,200
    2012$3,336 -0.3%--
    2011$3,346 -0.1%--
    2010$3,348 +10%--
    2009$3,044 +1.2%--
    2008$3,008 -7.1%--
    2007$3,238 --
    Find assessor info on the county website

    Neighborhood: 51104

    Nearby schools

    GreatSchools rating
    Schools provided by the listing agent
    • Elementary: Perry Creek
    • Middle: North Middle
    • High: North High

    Source: The MLS. This data may not be complete. We recommend contacting the local school district to confirm school assignments for this home.

    Get pre-qualified for a loan
    At Zillow Home Loans, we can pre-qualify you in as little as 5 minutes with no impact to your credit score.

    An equal housing lender. NMLS #10287.