Welcome to 1450 Highfield Drive in the heart of Pinellas County! Come live in this quiet neighborhood within walking distance to award winning Plumb elementary, Oak Grove middle and Clearwater high, and a short five miles to Clearwater Beach. Enjoy a short drive on the brand new Gateway Expressway for dinner in St Pete or a quick trip across the Courtney Cambell causeway to see a show in downtown Tampa This home boasts a rich family history and is waiting to welcome a brand new family. Walking up the driveway to the two car garage the quality and pride of ownership shows in this 2 bed 2 bath stucco home with tile roof that has been lovingly cared for by the same family since 1970!! Spacious living and dining room overlooking bonus room with fireplace and screened patio area makes a perfect three season room. Living room boasts a beautiful western mural painted by the former owner, is truly one of a kind. Galley style kitchen with garden window to grow beautiful plants or herbs for cooking. Bedrooms with their own bathrooms in split floor plan with one in front of the home and the other in the back offers plenty of privacy. Large front and backyards with all day sun are blank canvas just waiting for your landscape design or perfect for a backyard pool oasis! No HOA or deed restrictions and NO FLOOD INSURANCE in this family centered and dog friendly unincorporated Pinellas County neighborhood.
Sold for $335,000
$335,000
1450 Highfield Dr, Clearwater, FL 33764
2beds
1,204sqft
Single Family Residence
Built in 1960
7,976 Square Feet Lot
$325,400 Zestimate®
$278/sqft
$2,469 Estimated rent
Home value
$325,400
$296,000 - $358,000
$2,469/mo
Zestimate® history
Owner options
List your home for rent
$2,469/mo
Rent Zestimate®
Find your next renter with Zillow Rental Manager. Plus, with online applications, you can quickly screen prospective tenants – for free.
$2,469/mo
Rent Zestimate®
Refinance and save
$2,336/mo
Est. payment
Refinancing to a lower rate could help reduce your monthly payments and save thousands over the life of the loan.
$2,336/mo
Est. payment
Explore your selling options
Work with a Zillow partner agent
Leverage their expertise and Zillow's premium Showcase listings to get your home seen by more buyers.
Get startedList with your own agent
Get your home in front of millions of buyers by listing it on Zillow.
Learn how to do itSell it yourself
Take full control of how buyers see your home on Zillow by listing For Sale by Owner (FSBO).
List your homeWhat's special
Garden windowLarge front and backyardsBonus room with fireplaceWestern muralTile roofSplit floor planScreened patio area
Zillow last checked:
Listing updated:
Listed by:
Chris Perkins 770-289-9085,
INTERNATIONAL TOP AGENTS REALTY 727-260-0848
Bought with:
Patrick Rust, 3490319
AGILE GROUP REALTY
Source: Stellar MLS,MLS#: TB8354432 Originating MLS: Suncoast Tampa
Originating MLS: Suncoast Tampa
Facts & features
Interior
Bedrooms & bathrooms
- Bedrooms: 2
- Bathrooms: 2
- Full bathrooms: 2
Rooms
- Room types: Bonus Room
Primary bedroom
- Features: Walk-In Closet(s)
- Level: First
Kitchen
- Features: No Closet
- Level: First
Living room
- Features: Coat Closet
- Level: First
Heating
- Electric
Cooling
- Central Air
Appliances
- Included: Oven, Cooktop, Dishwasher, Electric Water Heater
- Laundry: Electric Dryer Hookup, Washer Hookup
Features
- Eating Space In Kitchen, Walk-In Closet(s)
- Flooring: Engineered Hardwood, Tile
- Windows: Insulated Windows
- Has fireplace: Yes
- Fireplace features: Electric, Family Room
Interior area
- Total structure area: 2,054
- Total interior livable area: 1,204 sqft
Property
Parking
- Total spaces: 2
- Parking features: Garage Door Opener
- Attached garage spaces: 2
Features
- Levels: One
- Stories: 1
- Exterior features: Irrigation System, Private Mailbox, Sidewalk
- Fencing: Fenced,Vinyl
Lot
- Size: 7,976 Square Feet
- Dimensions: 80 x 100
- Features: In County, Unincorporated
Details
- Parcel number: 242915222480030080
- Zoning: R-3
- Special conditions: None
Construction
Type & style
- Home type: SingleFamily
- Architectural style: Ranch
- Property subtype: Single Family Residence
Materials
- Block, Stucco
- Foundation: Slab
- Roof: Tile
Condition
- Completed
- New construction: No
- Year built: 1960
Utilities & green energy
- Sewer: Septic Tank
- Water: Public
- Utilities for property: BB/HS Internet Available, Cable Available, Electricity Connected, Water Connected
Community & HOA
Community
- Pet fee: $0 monthly
- Subdivision: DOUGLAS MANOR ESTATES 2ND ADD
HOA
- Has HOA: No
Location
- Region: Clearwater
Financial & listing details
- Price per square foot: $278/sqft
- Tax assessed value: $284,420
- Annual tax amount: $1,336
- Date on market: 2/27/2025
- Cumulative days on market: 100 days
- Listing terms: Cash,Conventional,FHA,VA Loan
- Ownership: Fee Simple
- Total actual rent: 0
- Electric utility on property: Yes
- Road surface type: Asphalt
Price history
| Date | Event | Price |
|---|---|---|
| 7/11/2025 | Sold | $335,000-5.6%$278/sqft |
Source:  Stellar MLS #TB8354432 Report a problem Stellar MLS #TB8354432 Report a problem | ||
| 6/10/2025 | Pending sale | $354,900$295/sqft |
Source: Stellar MLS #TB8354432 Report a problem | ||
| 5/28/2025 | Listed for sale | $354,900$295/sqft |
Source: Stellar MLS #TB8354432 Report a problem | ||
| 5/25/2025 | Pending sale | $354,900$295/sqft |
Source: Stellar MLS #TB8354432 Report a problem | ||
| 5/20/2025 | Price change | $354,900-6.6%$295/sqft |
Source: Stellar MLS #TB8354432 Report a problem | ||
| 4/8/2025 | Price change | $379,900-5%$316/sqft |
Source: Stellar MLS #TB8354432 Report a problem | ||
| 2/27/2025 | Listed for sale | $399,900$332/sqft |
Source: Stellar MLS #TB8354432 Report a problem | ||
Public tax history
| Year | Property taxes | Tax assessment |
|---|---|---|
| 2024 | $1,336 +0.8% | $116,925 +3% |
| 2023 | $1,326 -3% | $113,519 +3% |
| 2022 | $1,366 -1.1% | $110,213 +3% |
| 2021 | $1,382 -0.6% | $107,003 +1.4% |
| 2020 | $1,390 +1.8% | $105,526 +2.3% |
| 2019 | $1,365 | $103,153 +1.9% |
| 2018 | $1,365 +2.8% | $101,230 +2.1% |
| 2017 | $1,328 +1.6% | $99,148 +2.1% |
| 2016 | $1,307 -1.3% | $97,109 +0.7% |
| 2015 | $1,325 +5.1% | $96,434 +0.8% |
| 2014 | $1,260 +1.2% | $95,669 +1.5% |
| 2013 | $1,245 +8.3% | $94,255 +1.7% |
| 2012 | $1,149 | $92,679 +3% |
| 2011 | -- | $89,980 +1.5% |
| 2010 | -- | $88,650 +2.7% |
| 2009 | -- | $86,319 +0.1% |
| 2008 | $927 | $86,233 +3% |
| 2007 | -- | $83,721 -41.9% |
| 2005 | -- | $144,000 +17.9% |
| 2004 | $1,171 +0.9% | $122,100 +5.9% |
| 2003 | $1,160 +5.7% | $115,300 +13.7% |
| 2002 | $1,097 | $101,400 +16.2% |
| 2001 | $1,097 +7.8% | $87,300 +4.3% |
| 2000 | $1,017 | $83,700 |
Find assessor info on the county website
Neighborhood: Douglas Manor
Nearby homes
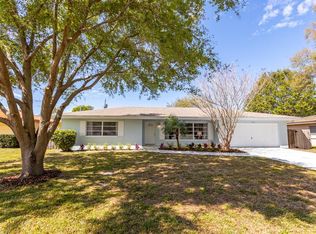
- $443,6003 bd2 ba1.4k sqft1444 Highfield Dr, Clearwater, FL 33764Off Market
- $395,100-- bd2 ba1.8k sqft1456 Highfield Dr, Clearwater, FL 33764Off Market
- $447,400-- bd4 ba1.7k sqft1451 Fairfield Dr, Clearwater, FL 33764Off Market
- $384,4003 bd2 ba1.2k sqft1457 Fairfield Dr, Clearwater, FL 33764Off Market
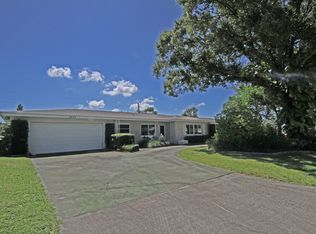
- $371,500-- bd2 ba1.3k sqft1445 Fairfield Dr, Clearwater, FL 33764Off Market
- $388,300-- bd2 ba1.6k sqft1438 Highfield Dr, Clearwater, FL 33764Off Market
- $420,0002 bd2 ba1.3k sqft1462 Highfield Dr, Clearwater, FL 33764Sold
- $419,5003 bd2 ba1.5k sqft1451 Highfield Dr, Clearwater, FL 33764Off Market
Nearby schools
GreatSchools rating
- 9/10Plumb Elementary SchoolGrades: PK-5Distance: 0.4 mi
- 6/10Oak Grove Middle SchoolGrades: 6-8Distance: 0.6 mi
- 5/10Clearwater High SchoolGrades: 9-12Distance: 1 mi
Schools provided by the listing agent
- Elementary: Plumb Elementary-PN
- Middle: Oak Grove Middle-PN
- High: Clearwater High-PN
Source: Stellar MLS. This data may not be complete. We recommend contacting the local school district to confirm school assignments for this home.
Get a cash offer in 3 minutes
Find out how much your home could sell for in as little as 3 minutes with a no-obligation cash offer.
Estimated market value
$325,400
Get a cash offer in 3 minutes
Find out how much your home could sell for in as little as 3 minutes with a no-obligation cash offer.
Estimated market value
$325,400
- Florida
- Pinellas County
- Clearwater
- 33764
- Douglas Manor
- 1450 Highfield Dr
Nearby cities
Nearby neighborhoods
Nearby zip codes
Other Clearwater Topics
