This property is priced to reflect the cosmetic updates still remaining, with major components of the home already addressed. A clear termite letter (11/14) is included in the documents.
Located on 5+ acres, the home includes key improvements: newer roof, siding, HVAC, windows, updated showers, Ecobee thermostats, an encapsulated crawlspace with industrial dehumidifier, a touchless kitchen faucet and new flooring in primary bedroom.
A Yoder’s Dutch Barn offers additional storage, and an active pest-control subscription remains in place.
The home is vacant and ready for a quick close, offering acreage, privacy and key updates already in place.
Closed
$500,000
1450 Highway 70, Kingston Springs, TN 37082
3beds
2,140sqft
Single Family Residence, Residential
Built in 1996
5.12 Acres Lot
$506,200 Zestimate®
$234/sqft
$2,899 Estimated rent
Home value
$506,200
$435,000 - $587,000
$2,899/mo
Zestimate® history
Owner options
List your home for rent
$2,899/mo
Rent Zestimate®
Find your next renter with Zillow Rental Manager. Plus, with online applications, you can quickly screen prospective tenants – for free.
$2,899/mo
Rent Zestimate®
Refinance and save
$2,948/mo
Est. payment
Refinancing to a lower rate could help reduce your monthly payments and save thousands over the life of the loan.
$2,948/mo
Est. payment
Explore your selling options
Work with a Zillow partner agent
Leverage their expertise and Zillow's premium Showcase listings to get your home seen by more buyers.
Get startedList with your own agent
Get your home in front of millions of buyers by listing it on Zillow.
Learn how to do itSell it yourself
Take full control of how buyers see your home on Zillow by listing For Sale by Owner (FSBO).
List your homeWhat's special
Newer roofUpdated showersTouchless kitchen faucetEcobee thermostats
Zillow last checked:
Listing updated:
Listed by:
Jennifer Murphy 740-506-4430,
EVOLVE Real Estate, LLC
Bought with:
Robert Kelly, 347071
Compass Tennessee, LLC
Source: RealTracs MLS as distributed by MLS GRID,MLS#: 3057071
Facts & features
Interior
Bedrooms & bathrooms
- Bedrooms: 3
- Bathrooms: 3
- Full bathrooms: 2
- 1/2 bathrooms: 1
Bedroom 1
- Area: 216 Square Feet
- Dimensions: 18x12
Bedroom 2
- Area: 156 Square Feet
- Dimensions: 13x12
Bedroom 3
- Area: 156 Square Feet
- Dimensions: 13x12
Den
- Features: Separate
- Level: Separate
- Area: 143 Square Feet
- Dimensions: 13x11
Dining room
- Area: 143 Square Feet
- Dimensions: 13x11
Kitchen
- Features: Pantry
- Level: Pantry
- Area: 143 Square Feet
- Dimensions: 13x11
Living room
- Area: 580 Square Feet
- Dimensions: 20x29
Heating
- Central
Cooling
- Ceiling Fan(s), Central Air, Electric
Appliances
- Included: Oven, Dishwasher, Refrigerator
Features
- Ceiling Fan(s)
- Flooring: Carpet, Wood, Tile
- Basement: Crawl Space
- Number of fireplaces: 1
Interior area
- Total structure area: 2,140
- Total interior livable area: 2,140 sqft
- Finished area above ground: 2,140
Property
Parking
- Total spaces: 2
- Parking features: Garage Faces Side
- Garage spaces: 2
Features
- Levels: Two
- Stories: 2
- Patio & porch: Deck
Lot
- Size: 5.12 Acres
Details
- Parcel number: 091 02503 000
- Special conditions: Standard
Construction
Type & style
- Home type: SingleFamily
- Property subtype: Single Family Residence, Residential
Materials
- Vinyl Siding
Condition
- New construction: No
- Year built: 1996
Utilities & green energy
- Sewer: Septic Tank
- Water: Public
- Utilities for property: Electricity Available, Water Available
Community & HOA
HOA
- Has HOA: No
Location
- Region: Kingston Springs
Financial & listing details
- Price per square foot: $234/sqft
- Tax assessed value: $544,800
- Annual tax amount: $2,358
- Date on market: 12/3/2025
- Electric utility on property: Yes
Price history
| Date | Event | Price |
|---|---|---|
| 1/13/2026 | Sold | $500,000-2.9%$234/sqft |
Source:  RealTracs MLS as distributed by MLS GRID #3057071 Report a problem RealTracs MLS as distributed by MLS GRID #3057071 Report a problem | ||
| 12/29/2025 | Pending sale | $515,000$241/sqft |
Source: RealTracs MLS as distributed by MLS GRID #3057071 Report a problem | ||
| 12/13/2025 | Contingent | $515,000$241/sqft |
Source: RealTracs MLS as distributed by MLS GRID #3057071 Report a problem | ||
| 12/3/2025 | Listed for sale | $515,000-10.4%$241/sqft |
Source: RealTracs MLS as distributed by MLS GRID #3057071 Report a problem | ||
| 12/1/2025 | Listing removed | $575,000$269/sqft |
Source: RealTracs MLS as distributed by MLS GRID #2986197 Report a problem | ||
| 9/26/2025 | Price change | $575,000-3.3%$269/sqft |
Source: RealTracs MLS as distributed by MLS GRID #2986197 Report a problem | ||
| 8/30/2025 | Listed for sale | $594,901-1.7%$278/sqft |
Source: RealTracs MLS as distributed by MLS GRID #2986197 Report a problem | ||
| 8/25/2025 | Listing removed | $605,000$283/sqft |
Source: RealTracs MLS as distributed by MLS GRID #2906311 Report a problem | ||
| 7/15/2025 | Price change | $605,000-2.4%$283/sqft |
Source: RealTracs MLS as distributed by MLS GRID #2906311 Report a problem | ||
| 6/9/2025 | Listed for sale | $620,000+63.6%$290/sqft |
Source: RealTracs MLS as distributed by MLS GRID #2906311 Report a problem | ||
| 3/30/2017 | Sold | $379,000+1.1%$177/sqft |
Source: RealTracs MLS as distributed by MLS GRID #1793155 Report a problem | ||
| 1/15/2017 | Listed for sale | $374,900+64.8%$175/sqft |
Source: Keller Williams - Nashville - Green Hills #1793155 Report a problem | ||
| 4/9/2001 | Sold | $227,500$106/sqft |
Source: Public Record Report a problem | ||
Public tax history
| Year | Property taxes | Tax assessment |
|---|---|---|
| 2025 | $2,626 +11.4% | $136,200 |
| 2024 | $2,358 +14.6% | $136,200 +88.5% |
| 2023 | $2,057 +6% | $72,250 |
| 2022 | $1,941 -12.2% | $72,250 -12.2% |
| 2021 | $2,210 +0.4% | $82,250 |
| 2020 | $2,202 | $82,250 |
| 2019 | $2,202 +10.6% | $82,250 +30.4% |
| 2018 | $1,991 +0% | $63,075 |
| 2017 | $1,991 +11% | $63,075 |
| 2016 | $1,793 +5.8% | $63,075 +13% |
| 2015 | $1,694 | $55,800 |
| 2014 | $1,694 | $55,800 |
| 2013 | -- | $55,800 +2.1% |
| 2012 | $1,657 +1% | $54,675 |
| 2011 | $1,640 | $54,675 |
| 2010 | $1,640 | $54,675 |
| 2009 | $1,640 | $54,675 |
| 2008 | $1,640 | $54,675 |
| 2007 | $1,640 -11.7% | $54,675 |
| 2006 | $1,858 +19.1% | $54,675 +19.1% |
| 2005 | $1,561 | $45,925 |
| 2004 | $1,561 +1.2% | $45,925 |
| 2003 | $1,542 | $45,925 0% |
| 2001 | -- | $45,933 -75% |
| 2000 | -- | $183,732 |
Find assessor info on the county website
Neighborhood: 37082
Nearby homes
- $682,800-- bd1 ba1.6k sqft1004 Old Butterworth Rd, Kingston Springs, TN 37082Off Market
- $292,5003 bd1 ba1.2k sqft1447 Highway 70, Kingston Springs, TN 37082Off Market
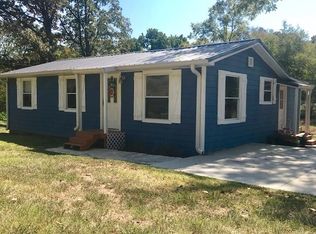
- $507,5003 bd3 ba2.7k sqft1426 Highway 70, Kingston Spgs, TN 37082Off Market
- $1,231,900-- bd3 ba2.6k sqft1425 Highway 70, Kingston Springs, TN 37082Off Market
- $513,000-- bd-- ba2.6k sqft1425 Highway 70, Kingston Springs, TN 37082Off Market
- $340,0003 bd2 ba1.7k sqft1445 Highway 70, Kingston Springs, TN 37082Sold
- $39,8000.45 Acres1422 Highway 70, Kingston Springs, TN 37082Off Market
- $386,8003 bd2 ba1.3k sqft1008 Old Butterworth Rd, Kingston Springs, TN 37082Off Market
Nearby schools
GreatSchools rating
- 5/10Harpeth Middle SchoolGrades: 5-8Distance: 2.4 mi
- 8/10Harpeth High SchoolGrades: 9-12Distance: 2.6 mi
- 6/10Pegram Elementary SchoolGrades: PK-4Distance: 3.6 mi
Schools provided by the listing agent
- Elementary: Kingston Springs Elementary
- Middle: Harpeth Middle School
- High: Harpeth High School
Source: RealTracs MLS as distributed by MLS GRID. This data may not be complete. We recommend contacting the local school district to confirm school assignments for this home.
Get a cash offer in 3 minutes
Find out how much your home could sell for in as little as 3 minutes with a no-obligation cash offer.
Estimated market value
$506,200
Get a cash offer in 3 minutes
Find out how much your home could sell for in as little as 3 minutes with a no-obligation cash offer.
Estimated market value
$506,200
- Tennessee
- Cheatham County
- Kingston Springs
- 37082
- 1450 Highway 70
Nearby cities
Nearby zip codes
Other Kingston Springs Topics
- Apartments for Rent in 37082
- Houses for Sale in 37082
- Houses for Rent in 37082
- 37082 Real Estate
- Kingston Springs Condos
- Houses for Sale in Kingston Springs
- Newest Listings in Kingston Springs
- Kingston Springs Home Values
- Kingston Springs Real Estate Agents
- Kingston Springs Refinance
- Kingston Springs Mortgage Rates
