Set on a private, landscaped lot of nearly 3/4 of an acre with a peaceful backyard setting, this well-maintained 3-bedroom ranch offers a bright, functional layout and numerous thoughtful updates throughout. Expansive rear-facing windows fill the home with natural light and overlook the backyard, creating an open and inviting feel. The kitchen includes a custom half-moon banquette, new tile flooring (2023), and direct access to the rear deck and bluestone patio, creating an easy connection to the outdoor living spaces. Adjacent to the kitchen, the dedicated dining room, currently used as a second sitting area, offers flexibility to suit a variety of lifestyles. Hardwood floors extend through the living room, where a wood-burning fireplace with insert serves as the focal point. Two bedrooms are located at the front of the home, including one with a recently remodeled ensuite half bath. Privately situated at the rear, the spacious primary suite enjoys backyard views and direct access to its own deck. The full bath was renovated in 2023, and a dedicated laundry room completes the main level. Outside, mature landscaping, a firepit, strawberry and established raspberry bushes create an inviting outdoor setting with plenty of space to relax or entertain. Significant improvements include leased Tesla solar panels that substantially reduce energy costs, a 10-year-old shingle roof with a standing seam snow belt, chimney repointing, added insulation, many replacement windows and doors, hardwood flooring, updated lighting and more. Conveniently located close to schools, shopping, parks, downtown Burlington, UVM Medical Center and I-89, this meticulously maintained home combines quality updates, energy efficiency and an ideal South Burlington location.
Pending
Listed by: Vermont Real Estate Company • Kara Koptiuch
Price cut: $20K (8/12)
$519,000
1450 Hinesburg Road, South Burlington, VT 05403
3beds
1,778sqft
Ranch
Built in 1958
0.72 Acres Lot
$509,500 Zestimate®
$292/sqft
$-- HOA
What's special
Wood-burning fireplace with insertChimney repointingOverlook the backyardInviting outdoor settingDedicated dining roomDedicated laundry roomBright functional layout
- 69 days
- 150
- 10
Zillow last checked:
Listing updated:
Listed by:
Kara Koptiuch,
Vermont Real Estate Company 802-540-8300
Source: PrimeMLS,MLS#: 5101234
Facts & features
Interior
Bedrooms & bathrooms
- Bedrooms: 3
- Bathrooms: 2
- Full bathrooms: 1
- 1/2 bathrooms: 1
Heating
- Natural Gas, Baseboard, Hot Water
Cooling
- None
Appliances
- Included: Dishwasher, Dryer, Range Hood, Microwave, Refrigerator, Washer, Electric Stove
- Laundry: 1st Floor Laundry
Features
- Ceiling Fan(s), Kitchen/Dining, Natural Light
- Flooring: Carpet, Hardwood, Tile, Vinyl
- Basement: Bulkhead,Partial,Interior Stairs,Storage Space,Unfinished,Interior Entry
- Has fireplace: Yes
- Fireplace features: Wood Burning
Interior area
- Total structure area: 2,852
- Total interior livable area: 1,778 sqft
- Finished area above ground: 1,778
- Finished area below ground: 0
Video & virtual tour
Property
Parking
- Parking features: Paved, Driveway
- Has uncovered spaces: Yes
Accessibility
- Accessibility features: 1st Floor Bedroom, 1st Floor Full Bathroom, 1st Floor Hrd Surfce Flr, 1st Floor Laundry
Features
- Levels: One
- Stories: 1
- Patio & porch: Patio
- Exterior features: Deck, Garden
- Frontage length: Road frontage: 155
Lot
- Size: 0.72 Acres
- Features: Landscaped, Open Lot
Details
- Parcel number: 60018813048
- Zoning description: residential
Construction
Type & style
- Home type: SingleFamily
- Architectural style: Ranch
- Property subtype: Ranch
Materials
- Wood Frame, Composition Exterior
- Foundation: Block
- Roof: Shingle,Standing Seam
Condition
- New construction: No
- Year built: 1958
Utilities & green energy
- Electric: Circuit Breakers
- Sewer: Septic Tank
- Utilities for property: Cable Available
Community & HOA
Community
- Security: Carbon Monoxide Detector(s), Smoke Detector(s)
Location
- Region: South Burlington
Financial & listing details
- Price per square foot: $292/sqft
- Tax assessed value: $392,800
- Annual tax amount: $8,577
- Date on market: 7/22/2026
- Road surface type: Paved
Estimated market value
$509,500
$484,000 - $535,000
$4,054/mo
Price history
| Date | Event | Price |
|---|---|---|
| 8/19/2026 | Pending sale | $519,000$292/sqft |
Source:  PrimeMLS #5101234 Report a problem PrimeMLS #5101234 Report a problem | ||
| 8/12/2026 | Price change | $519,000-3.7%$292/sqft |
Source: PrimeMLS #5101234 Report a problem | ||
| 7/22/2026 | Listed for sale | $539,000+31.5%$303/sqft |
Source: PrimeMLS #5101234 Report a problem | ||
| 8/10/2021 | Sold | $410,000+6.5%$231/sqft |
Source: PrimeMLS #4870830 Report a problem | ||
| 7/13/2021 | Contingent | $385,000$217/sqft |
Source: PrimeMLS #4870830 Report a problem | ||
| 7/7/2021 | Listed for sale | $385,000+57.1%$217/sqft |
Source: PrimeMLS #4870830 Report a problem | ||
| 10/20/2015 | Sold | $245,000+2.1%$138/sqft |
Source: Public Record Report a problem | ||
| 1/3/2009 | Listing removed | $239,900$135/sqft |
Source: Number1Expert #2806753 Report a problem | ||
| 11/10/2008 | Price change | $239,900-4%$135/sqft |
Source: Number1Expert #2806753 Report a problem | ||
| 10/5/2008 | Price change | $249,900-3.8%$141/sqft |
Source: Number1Expert #2806753 Report a problem | ||
| 7/12/2008 | Listed for sale | $259,900-7.1%$146/sqft |
Source: Number1Expert #2806753 Report a problem | ||
| 2/26/2008 | Listing removed | $279,900$157/sqft |
Source: Number1Expert #2710509 Report a problem | ||
| 11/14/2007 | Listed for sale | $279,900+0.5%$157/sqft |
Source: Number1Expert #2710509 Report a problem | ||
| 7/11/2006 | Sold | $278,500+92.1%$157/sqft |
Source: Public Record Report a problem | ||
| 10/3/2000 | Sold | $145,000$82/sqft |
Source: Public Record Report a problem | ||
Public tax history
| Year | Property taxes | Tax assessment |
|---|---|---|
| 2025 | $8,620 | $392,800 |
| 2024 | -- | $392,800 |
| 2023 | -- | $392,800 |
| 2022 | -- | $392,800 |
| 2021 | -- | $392,800 +42.6% |
| 2020 | -- | $275,400 |
| 2019 | -- | $275,400 |
| 2018 | -- | $275,400 |
| 2017 | $6,004 +114.1% | $275,400 |
| 2016 | $2,804 | $275,400 +9900% |
| 2015 | $2,804 | $2,754 |
| 2014 | $2,804 | $2,754 |
| 2013 | $2,804 | $2,754 |
| 2012 | -- | $2,754 |
| 2011 | -- | $2,754 |
| 2010 | -- | $2,754 |
| 2009 | -- | $2,754 -3% |
| 2008 | -- | $2,838 |
| 2007 | -- | $2,838 |
| 2006 | -- | $2,838 |
Find assessor info on the county website
Monthly payment
Est. payment
Payment breakdown
Explore the cost of this home by adjusting the details. Changes won't be saved.Climate risks
Neighborhood: 05403
Nearby schools
Schools provided by the listing agent
- Middle: Frederick H. Tuttle Middle Sch
- High: South Burlington High School
- District: South Burlington Sch Distict
Source: PrimeMLS. This data may not be complete. We recommend contacting the local school district to confirm school assignments for this home.
- $--2 bd2 ba900 sqft55 Highland Ter #55, South Burlington, VT 05403Off Market
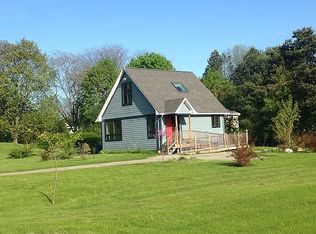
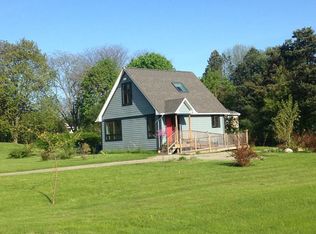
- $--2 bd2 ba950 sqft55 Highland Ter #9, South Burlington, VT 05403Off Market
- $405,2001 bd1 ba1k sqft1440 Hinesburg Rd, South Burlington, VT 05403Off Market
- $798,0004 bd3 ba2.5k sqft123 Highland Ter, South Burlington, VT 05403Off Market
Similar homes
- $619,0003 bd2 ba1.6k sqft1412 Hinesburg Road, South Burlington, VT 05403Active
 MLS ID #5108926, Debbi Burton. PrimeMLS
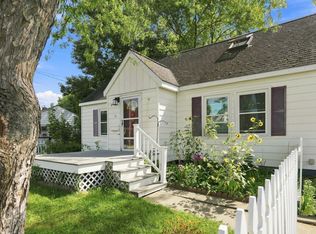
 - $499,9004 bd2 ba1.6k sqft47 McIntosh Avenue, South Burlington, VT 05403Active
 MLS ID #5107497, Robbi Handy Holmes. PrimeMLS
 - $585,0003 bd2 ba2.4k sqft8 Deborah Drive, South Burlington, VT 05403Active
 MLS ID #5101591, Daniel Titus. PrimeMLS
 - $535,0002 bd1 ba1.4k sqft49 Hayden Parkway, South Burlington, VT 05403Active
 MLS ID #5107708, Elise Polli. PrimeMLS
