Skip main navigation
Closed
  • $310,000

    1450 Idlewild Dr Unit 1128, Reno, NV 89509

    2beds
    1,104sqft
    Condominium
    Built in 2006
    -- sqft lot
    $318,700 Zestimate®
    $281/sqft
    $2,667 Estimated rent

    Home value

    $318,700

    $290,000 - $351,000

    $2,667/mo

    Zestimate® history
    Loading
    Loading...

    Owner options

    List your home for rent

    $2,667/mo

    Rent Zestimate®

    Find your next renter with Zillow Rental Manager. Plus, with online applications, you can quickly screen prospective tenants – for free.

    Learn more

    $2,667/mo

    Rent Zestimate®

    Refinance and save

    $1,972/mo

    Est. payment

    Refinancing to a lower rate could help reduce your monthly payments and save thousands over the life of the loan.

    See today's rates

    $1,972/mo

    Est. payment

    Explore your selling options

    Work with a Zillow partner agent

    Leverage their expertise and Zillow's premium Showcase listings to get your home seen by more buyers.

    Get started

    List with your own agent

    Get your home in front of millions of buyers by listing it on Zillow.

    Learn how to do it

    Sell it yourself

    Take full control of how buyers see your home on Zillow by listing For Sale by Owner (FSBO).

    List your home

    What's special

    Mountain viewsElegant cabinetryGranite countertops
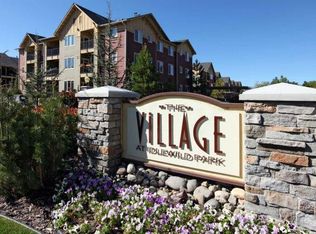
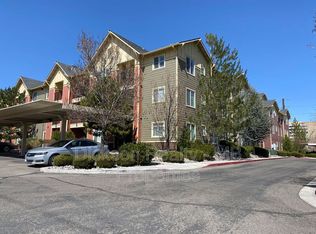
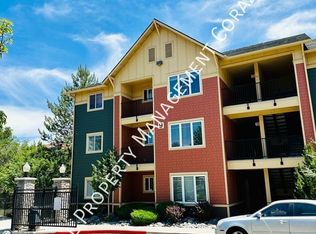
    Fantastic Old Southwest Reno location! This charming mid-level 2-bedroom unit offers stunning mountain views and a beautifully updated interior, featuring granite countertops in the kitchen and bathroom, and elegant cabinetry throughout. Nestled in a gated community, this home is perfectly situated right in front of scenic Idlewild Park and the Truckee River—ideal for outdoor lovers., Enjoy being just minutes from downtown Reno, top-rated schools, and all the vibrant amenities the city has to offer. A must-see!

    Zillow last checked:

    Listing updated:

    Listed by:

    Jaime Moore S.44271 775-224-4880,

    Redfin

    Bought with:

    Leslie Packwood, S.189021

    Sierra Nevada Properties-Reno

    Source: NNRMLS,MLS#: 250004941MLS Logo

    Facts & features

    Interior

    Bedrooms & bathrooms
    • Bedrooms: 2
    • Bathrooms: 2
    • Full bathrooms: 2
    Heating
    • Forced Air, Natural Gas
    Cooling
    • Central Air, Refrigerated
    Appliances
    • Included: Dishwasher, Disposal, Microwave, Refrigerator
    • Laundry: Laundry Area
    Features
    • Pantry
    • Flooring: Carpet, Ceramic Tile
    • Windows: Blinds, Double Pane Windows
    • Has fireplace: No
    Interior area
    • Total structure area: 1,104
    • Total interior livable area: 1,104 sqft

    Property

    Parking
    • Total spaces: 1
    • Parking features: Assigned, Common
    • Has carport: Yes
    Features
    • Stories: 1
    • Patio & porch: Deck
    • Exterior features: None
    • Fencing: Full
    Lot
    • Features: Level
    Details
    • Parcel number: 01058412
    • Zoning: MF

    Construction

    Type & style
    • Home type: Condo
    • Property subtype: Condominium
    • Attached to another structure: Yes
    Materials
    • Masonite
    • Foundation: Slab
    • Roof: Composition,Pitched,Shingle
    Condition
    • New construction: No
    • Year built: 2006

    Utilities & green energy

    • Sewer: Public Sewer
    • Water: Public
    • Utilities for property: Cable Available, Electricity Available, Internet Available, Natural Gas Available, Phone Available, Sewer Available, Water Available, Cellular Coverage

    Community & neighborhood

    Security
    • Security features: Security Fence, Smoke Detector(s)
    Location
    • Region: Reno

    HOA & financial

    HOA
    • Has HOA: Yes
    • HOA fee: $195 monthly
    • Amenities included: Maintenance Grounds, Parking, Pool, Clubhouse/Recreation Room
    • Services included: Utilities

    Other

    Other facts
    • Listing terms: 1031 Exchange,Cash,Conventional

    Price history

    DateEventPrice
    5/30/2025Sold$310,000-4.5%$281/sqft
    Source: NNRMLS #250004941 Report a problem
    5/15/2025Contingent$324,500$294/sqft
    Source: NNRMLS #250004941 Report a problem
    5/5/2025Pending sale$324,500$294/sqft
    Source: NNRMLS #250004941 Report a problem
    5/1/2025Price change$324,500-3.1%$294/sqft
    Source: NNRMLS #250004941 Report a problem
    4/17/2025Listed for sale$334,900+204.5%$303/sqft
    Source: NNRMLS #250004941 Report a problem
    4/30/2013Sold$110,000+0.1%$100/sqft
    Source: Public Record Report a problem
    3/8/2013Listed for sale$109,900-55.1%$100/sqft
    Source: Coldwell Banker Select Real Estate #130002389 Report a problem
    7/27/2007Sold$245,000$222/sqft
    Source: Public Record Report a problem

    Public tax history

    YearProperty taxesTax assessment
    2026$1,707 +7.9%$55,863 -0.3%
    2025$1,582 +3%$56,021 -1.2%
    2024$1,536 +3%$56,686 +12.6%
    2023$1,492 +2.9%$50,345 +16.8%
    2022$1,450 +3.2%$43,086 +3.1%
    2021$1,404 +3%$41,810 +2.4%
    2020$1,364 -2.9%$40,835
    2019$1,404 +3%$40,835 +2.7%
    2018$1,364 +8.8%$39,754 +1.7%
    2017$1,253 $39,100 -1.9%
    2016$1,253 $39,855 -1%
    2015$1,253 +0.2%$40,255 +21.5%
    2014$1,251 +3%$33,136 -11.8%
    2013$1,214 $37,556
    2012-- $37,556 +1.3%
    2011-- $37,086 +5.6%
    2010-- $35,115 -6.6%
    2009-- $37,605 -37.8%
    2008-- $60,506 +4%
    2007-- $58,158

    Find assessor info on the county website

    Neighborhood: Idlewild

    Nearby schools

    GreatSchools rating
    Schools provided by the listing agent
    • Elementary: Hunter Lake
    • Middle: Swope
    • High: Reno

    Source: NNRMLS. This data may not be complete. We recommend contacting the local school district to confirm school assignments for this home.

    Get a cash offer in 3 minutes
    Find out how much your home could sell for in as little as 3 minutes with a no-obligation cash offer.
    Estimated market value
    $318,700
    Get a cash offer in 3 minutes
    Find out how much your home could sell for in as little as 3 minutes with a no-obligation cash offer.
    Estimated market value
    $318,700