Skip main navigation
Off market
  • $888,700

    1450 Jernigan Way, Oroville, CA 95966

    3beds
    4,931sqft
    SingleFamily
    Built in 2010
    80 Acres Lot
    $888,700 Zestimate®
    $180/sqft
    $3,656 Estimated rent

    Home value

    $888,700

    $747,000 - $1.04M

    $3,656/mo

    Zestimate® history
    Loading
    Loading...

    Owner options

    List your home for rent

    $3,656/mo

    Rent Zestimate®

    Find your next renter with Zillow Rental Manager. Plus, with online applications, you can quickly screen prospective tenants – for free.

    Learn more

    $3,656/mo

    Rent Zestimate®

    Refinance and save

    $5,645/mo

    Est. payment

    Refinancing to a lower rate could help reduce your monthly payments and save thousands over the life of the loan.

    See today's rates

    $5,645/mo

    Est. payment

    Explore your selling options

    Work with a Zillow partner agent

    Leverage their expertise and Zillow's premium Showcase listings to get your home seen by more buyers.

    Get started

    List with your own agent

    Get your home in front of millions of buyers by listing it on Zillow.

    Learn how to do it

    Sell it yourself

    Take full control of how buyers see your home on Zillow by listing For Sale by Owner (FSBO).

    List your home

    What's special

    Huge shopCeilings fans throughoutPrivate balconyImpressive wine cellarLarge en suite bathRecessed lightingVegetable sink

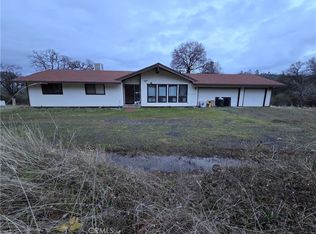
    Country living at its finest! Nestled in the beautiful rolling hills of Oroville, this 80 acre estate has breathtaking 360-degree views, a huge shop, 5 acres of fenced off property for animals, two ponds and a massive 4,931 sq. ft home that will take your breath away. Once you arrive, you will immediately be impressed with its beautiful covered drive-up entrance, custom stone columns following the extensive porch and an elegant double door entryway. Step inside to find tall open-beamed vaulted ceilings, custom tile flooring, massive windows highlighting the amazing views, a sunken formal living area and a perfectly positioned fireplace covered in stone. Take gourmet to the next level in this fully equipped kitchen. It offers custom alder pine cabinets, granite countertops, hardwood flooring, stainless steel appliances, glass faced cabinets to show off your china, Wolf gas stove, a walk-in pantry and a nicely sized center island with a vegetable sink and breakfast bar. Love to entertain? This home not only offers a dining room that is perfect for hosting large dinners but a separate game room or family room. Its equipped with its own fireplace and a beautiful bar with marble countertops and wood cabinetry. Relax and unwind in the expansive master suite. It features access to a private balcony looking over the hills, indoor outdoor propane fireplace, two walk-in closets and a large en suite bath offering dual sinks, marble countertops, a soaking tub and a spacious tiled walk-in shower. Other amenities include an impressive wine cellar, recessed lighting, ceilings fans throughout, an office, owned solar with a battery system that can run the whole home off grid, a backup generator, indoor laundry room, 2 car garage and the list goes on! A property like this doesnt come around often, do not let it slip through your fingers!

    This property is not currently displayed as for sale or rent on Zillow. This may be different from what's on other websites or public sources.

    Facts & features

    Interior

    Bedrooms & bathrooms
    • Bedrooms: 3
    • Bathrooms: 3
    • Full bathrooms: 2
    • 1/2 bathrooms: 1
    Heating
    • Other
    Cooling
    • Central
    Features
    • Has fireplace: Yes
    Interior area
    • Total interior livable area: 4,931 sqft

    Property

    Parking
    • Parking features: Garage - Attached
    Lot
    • Size: 80 Acres
    Details
    • Parcel number: 072290165000

    Construction

    Type & style
    • Home type: SingleFamily
    Materials
    • wood frame
    Condition
    • Year built: 2010

    Community & HOA

    Location
    • Region: Oroville

    Financial & listing details

    • Price per square foot: $180/sqft
    • Tax assessed value: $701,229
    • Annual tax amount: $7,518

    Price history

    DateEventPrice
    12/23/2022Listing removed--
    Source: RE/MAX International Report a problem
    10/18/2022Pending sale$1,100,000$223/sqft
    Source: RE/MAX International #SN22057863 Report a problem
    10/18/2022Contingent$1,100,000$223/sqft
    Source: CRMLS #SN22057863 Report a problem
    7/20/2022Price change$1,100,000-12%$223/sqft
    Source: CRMLS #SN22057863 Report a problem
    5/11/2022Price change$1,250,000-3.8%$253/sqft
    Source: CRMLS #SN22057863 Report a problem
    3/23/2022Listed for sale$1,300,000$264/sqft
    Source: CRMLS #SN22057863 Report a problem

    Public tax history

    YearProperty taxesTax assessment
    2025$7,518 0%$701,229 +2%
    2024$7,518 +1.3%$687,480 +2%
    2023$7,418 -10.7%$674,000 -12.7%
    2022$8,304 +1.9%$771,716 +2%
    2021$8,149 0%$756,585 +1%
    2020$8,153 +1.6%$748,828 +2%
    2019$8,024 +1.2%$734,146 +2%
    2018$7,927 $719,752 +2%
    2017-- $705,640 +2%
    2016-- $691,805 +9.8%
    2015-- $630,000 +5.9%
    2014-- $595,000 +7.2%
    2013-- $555,000 +0.2%
    2012-- $554,000 -13.3%
    2011-- $639,227 +0.8%
    2010-- $634,450 +74.8%
    2009-- $362,951 +194.8%
    2008-- $123,129 +127.8%
    2007-- $54,049 +2%
    2006-- $52,990 +2%
    2005-- $51,951 +2%
    2004-- $50,933 +47.3%
    2003-- $34,575
    Find assessor info on the county website

    Neighborhood: 95966

    Nearby schools

    GreatSchools rating
    Get pre-qualified for a loan
    At Zillow Home Loans, we can pre-qualify you in as little as 5 minutes with no impact to your credit score.

    An equal housing lender. NMLS #10287.

    Sell for more on Zillow
    Get a Zillow Showcase℠ listing at no additional cost and you could sell for .
    $888,700
    2% more
    +$17,774
    With Zillow Showcase(estimated)
    $906,474