Perched among the treetops in coveted East Kessler Park, this exceptional hillside retreat offers a rare mix of thoughtful architecture and an effortless connection to nature. Reimagined by the acclaimed Bernbaum Magadini Architects, the residence is thoughtfully tiered to the land’s topography, creating a seamless dialogue between structure and setting. Surrounded by mature trees and lush landscaping, the home unfolds as a private sanctuary—an entertainer’s haven where sophistication, and functionality exist in balance. Multiple outdoor living and entertaining spaces are woven into the landscape, evoking a retreat-like ambiance that feels worlds away from the city. Inside, natural light pours in from every angle, softly filtered through a canopy of greenery and framing views from nearly every window. A gracious front patio welcomes you into a dramatic foyer, where vaulted ceilings and exposed beams set the tone for the home’s warm, architectural character. Designed with both livability and flexibility in mind, the split-level layout offers intuitive flow, generous storage, and two well-appointed ensuite bedrooms—ideal for guests or multigenerational living. At the heart of the home, the kitchen is a true culinary showpiece. Outfitted with top-tier appliances, including a 6-burner range, three ovens, dual dishwashers, and two sinks, it’s designed to perform effortlessly for both intimate dinners and entertaining. Just beyond, a covered private patio extends the living experience outdoors—offering seamless indoor-outdoor flow and an idyllic setting for gathering. Here, as the seasons shift and the leaves give way, a stunning view of the Dallas skyline quietly reveals itself—an unexpected contrast to the home’s treehouse-like setting. Just moments from the energy of Downtown, the Bishop Arts District, and some of the city’s best amenities. A rare offering where thoughtful design meets nature's beauty—1450 JR Drive is E. Kessler Park living at its most refined.
Sold
Street View
Price Unknown
1450 Junior Dr, Dallas, TX 75208
2beds
2,838sqft
Single Family Residence
Built in 1949
9,583 Square Feet Lot
$1,331,000 Zestimate®
$--/sqft
$7,189 Estimated rent
Home value
$1,331,000
$1.22M - $1.45M
$7,189/mo
Zestimate® history
Owner options
List your home for rent
$7,189/mo
Rent Zestimate®
Find your next renter with Zillow Rental Manager. Plus, with online applications, you can quickly screen prospective tenants – for free.
$7,189/mo
Rent Zestimate®
Refinance and save
Refinancing to a lower rate could help reduce your monthly payments and save thousands over the life of the loan.
Explore your selling options
Work with a Zillow partner agent
Leverage their expertise and Zillow's premium Showcase listings to get your home seen by more buyers.
Get startedList with your own agent
Get your home in front of millions of buyers by listing it on Zillow.
Learn how to do itSell it yourself
Take full control of how buyers see your home on Zillow by listing For Sale by Owner (FSBO).
List your homeWhat's special
Gracious front patioDramatic foyerTwo well-appointed ensuite bedroomsWarm architectural characterGenerous storage
Zillow last checked:
Listing updated:
Listed by:
Thani Burke 0645772 214-701-4884,
Compass RE Texas, LLC. 214-814-8100
Bought with:
David Griffin, 0226305
David Griffin & Company
Source: NTREIS,MLS#: 21240109
Facts & features
Interior
Bedrooms & bathrooms
- Bedrooms: 2
- Bathrooms: 3
- Full bathrooms: 2
- 1/2 bathrooms: 1
Primary bedroom
- Features: Built-in Features, Ceiling Fan(s), Dual Sinks, En Suite Bathroom, Jetted Tub, Separate Shower, Steam Shower, Walk-In Closet(s)
- Level: Second
- Dimensions: 17 x 13
Bedroom
- Level: Second
- Dimensions: 12 x 11
Basement
- Level: First
- Dimensions: 0 x 0
Breakfast room nook
- Level: Second
- Dimensions: 15 x 7
Kitchen
- Features: Built-in Features, Eat-in Kitchen, Granite Counters, Kitchen Island, Pantry, Pot Filler, Sink, Walk-In Pantry
- Level: Second
- Dimensions: 16 x 15
Laundry
- Level: Second
- Dimensions: 11 x 5
Living room
- Features: Built-in Features, Fireplace
- Level: Second
- Dimensions: 28 x 15
Office
- Features: Built-in Features
- Level: Second
- Dimensions: 15 x 12
Heating
- Central, Fireplace(s), Natural Gas
Cooling
- Ceiling Fan(s), Electric
Appliances
- Included: Some Gas Appliances, Built-In Gas Range, Built-In Refrigerator, Double Oven, Dishwasher, Disposal, Gas Oven, Gas Water Heater, Plumbed For Gas, Refrigerator, Tankless Water Heater, Vented Exhaust Fan
- Laundry: Stacked
Features
- Built-in Features, Chandelier, Decorative/Designer Lighting Fixtures, Double Vanity, Eat-in Kitchen, Granite Counters, High Speed Internet, Kitchen Island, Multiple Staircases, Open Floorplan, Pantry, Cable TV, Vaulted Ceiling(s), Walk-In Closet(s), Wired for Sound
- Flooring: Hardwood
- Windows: Window Coverings
- Has basement: Yes
- Number of fireplaces: 1
- Fireplace features: Gas, Living Room
Interior area
- Total interior livable area: 2,838 sqft
Property
Parking
- Total spaces: 2
- Parking features: Door-Multi, Driveway, Garage Faces Front, Garage, Garage Door Opener, Inside Entrance, Lighted, Oversized, Storage
- Attached garage spaces: 2
Features
- Levels: Two
- Stories: 2
- Patio & porch: Patio, Side Porch, Balcony, Covered
- Exterior features: Balcony, Lighting, Private Yard, Rain Gutters
- Pool features: None
- Fencing: Chain Link
Lot
- Size: 9,583 Square Feet
- Features: Interior Lot, Landscaped, Rolling Slope, Many Trees, Steep Slope, Subdivision, Sloped
- Topography: Hill,Rough
Details
- Parcel number: 00000332824000000
Construction
Type & style
- Home type: SingleFamily
- Architectural style: Contemporary/Modern,Traditional,Detached
- Property subtype: Single Family Residence
Materials
- Brick
- Foundation: Pillar/Post/Pier, Slab
- Roof: Composition
Condition
- Year built: 1949
Utilities & green energy
- Sewer: Public Sewer
- Water: Public
- Utilities for property: Sewer Available, Water Available, Cable Available
Community & HOA
Community
- Security: Smoke Detector(s)
- Subdivision: East Kessler Park Add 01 Instl
HOA
- Has HOA: No
Location
- Region: Dallas
Financial & listing details
- Tax assessed value: $1,180,390
- Annual tax amount: $26,284
- Date on market: 4/15/2026
- Cumulative days on market: 9 days
- Listing terms: Cash,Conventional,FHA,VA Loan
- Exclusions: AV system, TV, Grill negotiable.
Price history
| Date | Event | Price |
|---|---|---|
| 5/19/2026 | Sold | -- |
Source: NTREIS #21240109 Report a problem | ||
| 5/4/2026 | Pending sale | $1,375,000$484/sqft |
Source: NTREIS #21240109 Report a problem | ||
| 4/28/2026 | Contingent | $1,375,000$484/sqft |
Source: NTREIS #21240109 Report a problem | ||
| 4/15/2026 | Listed for sale | $1,375,000+22.2%$484/sqft |
Source: NTREIS #21240109 Report a problem | ||
| 9/29/2023 | Sold | -- |
Source: Dave Perry Miller RE solds #20409608_75208 Report a problem | ||
| 9/10/2023 | Pending sale | $1,125,000$396/sqft |
Source: NTREIS #20409608 Report a problem | ||
| 9/5/2023 | Contingent | $1,125,000$396/sqft |
Source: NTREIS #20409608 Report a problem | ||
| 8/17/2023 | Listed for sale | $1,125,000+13.1%$396/sqft |
Source: NTREIS #20409608 Report a problem | ||
| 4/1/2023 | Listing removed | -- |
Source: Zillow Rentals Report a problem | ||
| 3/22/2023 | Price change | $8,995-5.3%$3/sqft |
Source: Zillow Rentals Report a problem | ||
| 2/25/2023 | Listed for rent | $9,500$3/sqft |
Source: Zillow Rentals Report a problem | ||
| 3/2/2022 | Listing removed | -- |
Source: NTREIS #14674920 Report a problem | ||
| 11/29/2021 | Sold | -- |
Source: NTREIS #14692093 Report a problem | ||
| 11/17/2021 | Pending sale | $995,000$351/sqft |
Source: NTREIS #14692093 Report a problem | ||
| 11/8/2021 | Contingent | $995,000$351/sqft |
Source: NTREIS #14692093 Report a problem | ||
| 11/5/2021 | Listed for sale | $995,000$351/sqft |
Source: NTREIS #14692093 Report a problem | ||
| 10/29/2021 | Contingent | $995,000$351/sqft |
Source: NTREIS #14692093 Report a problem | ||
| 10/16/2021 | Listed for sale | $995,000-7.4%$351/sqft |
Source: NTREIS #14692093 Report a problem | ||
| 10/7/2021 | Listing removed | $1,075,000$379/sqft |
Source: NTREIS #14674920 Report a problem | ||
| 9/22/2021 | Listed for sale | $1,075,000+35.2%$379/sqft |
Source: NTREIS #14674920 Report a problem | ||
| 11/23/2016 | Sold | -- |
Source: Agent Provided Report a problem | ||
| 11/16/2016 | Pending sale | $795,000$280/sqft |
Source: Briggs Freeman Sotheby's International Realty #13350818 Report a problem | ||
| 6/12/2016 | Listed for sale | $795,000$280/sqft |
Source: Briggs Freeman Sotheby's International Realty #13350818 Report a problem | ||
| 5/24/2016 | Pending sale | $795,000$280/sqft |
Source: Briggs Freeman Sotheby's International Realty #13350818 Report a problem | ||
| 5/2/2016 | Price change | $795,000-3%$280/sqft |
Source: Briggs Freeman Sotheby's International Realty #13350818 Report a problem | ||
| 4/8/2016 | Price change | $820,000-6.3%$289/sqft |
Source: Briggs Freeman Sotheby's International Realty #13350818 Report a problem | ||
| 4/4/2016 | Listed for sale | $875,000$308/sqft |
Source: Briggs Freeman Sotheby's Int'l #13350818 Report a problem | ||
| 11/22/2009 | Sold | -- |
Source: Agent Provided Report a problem | ||
Public tax history
| Year | Property taxes | Tax assessment |
|---|---|---|
| 2025 | $20,809 +4.1% | $1,180,390 +6.2% |
| 2024 | $19,982 +4.4% | $1,111,340 -6.2% |
| 2023 | $19,137 -2.6% | $1,185,280 +25.3% |
| 2022 | $19,638 +35.3% | $945,650 +42.6% |
| 2021 | $14,511 -2.8% | $663,150 |
| 2020 | $14,928 -0.8% | $663,150 |
| 2019 | $15,044 -10.5% | $663,150 -6.6% |
| 2018 | $16,810 +7.8% | $709,990 +2.8% |
| 2017 | $15,592 -27.2% | $690,770 -12.3% |
| 2016 | $21,425 +27.4% | $787,890 +38.4% |
| 2015 | $16,817 | $569,260 -7.2% |
| 2014 | $16,817 | $613,110 |
| 2013 | -- | -- |
| 2012 | -- | -- |
| 2011 | -- | -- |
| 2010 | -- | -- |
| 2009 | -- | -- |
| 2008 | -- | -- |
| 2007 | -- | -- |
| 2005 | -- | -- |
| 2004 | -- | -- |
| 2003 | -- | -- |
| 2002 | -- | -- |
| 2001 | -- | -- |
Find assessor info on the county website
Neighborhood: East Kessler Park
Nearby homes
- $384,3003 bd2 ba1.2k sqft1427 Haines Ave, Dallas, TX 75208Off Market
- $1,009,5002 bd2 ba2k sqft1438 Junior Dr, Dallas, TX 75208Off Market

- $707,8003 bd2 ba1.6k sqft1435 Haines Ave, Dallas, TX 75208Off Market
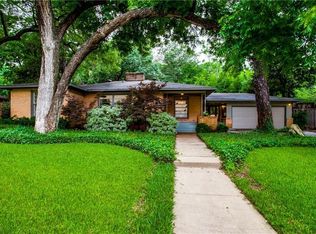
- $186,000-- bd1 ba2.2k sqft1451 Junior Dr, Dallas, TX 75208Off Market
- $--3 bd4 ba2.5k sqft1419 Haines Ave, Dallas, TX 75208Sold
- $--3 bd4 ba3.4k sqft404 W Greenbriar Ln, Dallas, TX 75208Sold
- $524,4003 bd1 ba2.2k sqft1445 Junior Dr, Dallas, TX 75208Off Market
- $697,9002 bd1 ba1.9k sqft1434 Junior Dr, Dallas, TX 75208Off Market
Nearby schools
GreatSchools rating
- 9/10Rosemont Middle SchoolGrades: 3-8Distance: 1.3 mi
- 5/10Sunset High SchoolGrades: 9-12Distance: 1.8 mi
- NARosemont Lower - Chris V Semos BuildingGrades: PK-2Distance: 1.5 mi
Schools provided by the listing agent
- Elementary: Rosemont
- Middle: Greiner
- High: Sunset
- District: Dallas ISD
Source: NTREIS. This data may not be complete. We recommend contacting the local school district to confirm school assignments for this home.
Get a cash offer in 3 minutes
Find out how much your home could sell for in as little as 3 minutes with a no-obligation cash offer.
Estimated market value
$1,331,000
Get a cash offer in 3 minutes
Find out how much your home could sell for in as little as 3 minutes with a no-obligation cash offer.
Estimated market value
$1,331,000
- Texas
- Dallas County
- Dallas
- 75208
- East Kessler Park
- 1450 Junior Dr
