Welcome to 1450 Kew Ave, an extraordinary Connecticut-style Tudor home in the heart of Hewlett. Lovingly maintained for almost five decades, this home combines modern amenities with timeless elegance. Upon entry, a large foyer welcomes you, with a coat closet and staircase to the right and beautiful hardwood floors leading to a spacious living room on the left. The living room features a functioning wood-burning fireplace and oversized, grid-free windows that flood the space with natural light. The stylish eat-in kitchen boasts high-end stainless steel Viking appliances, a pantry with custom pull-out shelves, and a small office nook for added convenience. The first floor also includes a washer, dryer, and full bathroom. The adjoining dining room is perfect for hosting, with two custom built-in dark wood corner cabinets and a projecting bay window with dark wooden paneling. The family room, framed by large grid-free windows, offers a picturesque view of the backyard. The second floor has a full bathroom and four bedrooms, including the primary bedroom with a spacious walk-in closet featuring custom French doors and a small dressing table. The walk-up attic provides extensive storage space, while the finished basement offers additional storage and living space. The home includes a detached, oversized one-car garage and a private backyard oasis reminiscent of an old English country garden, surrounded by magnificent trees for privacy and shade. Located in school district 14, 1450 Kew Ave is close to Grant Park, Hewlett Elementary School, and the shops and restaurants on Broadway. Don't miss your chance to experience this unique Connecticut-style Tudor home., Additional information: Interior Features:Lr/Dr
Sold for $900,000
$900,000
1450 Kew Avenue, Hewlett, NY 11557
4beds
2,154sqft
Single Family Residence, Residential
Built in 1928
8,000 Square Feet Lot
$1,083,700 Zestimate®
$418/sqft
$4,524 Estimated rent
Home value
$1,083,700
$997,000 - $1.19M
$4,524/mo
Zestimate® history
Owner options
List your home for rent
$4,524/mo
Rent Zestimate®
Find your next renter with Zillow Rental Manager. Plus, with online applications, you can quickly screen prospective tenants – for free.
$4,524/mo
Rent Zestimate®
Refinance and save
$5,977/mo
Est. payment
Refinancing to a lower rate could help reduce your monthly payments and save thousands over the life of the loan.
$5,977/mo
Est. payment
Explore your selling options
Work with a Zillow partner agent
Leverage their expertise and Zillow's premium Showcase listings to get your home seen by more buyers.
Get startedList with your own agent
Get your home in front of millions of buyers by listing it on Zillow.
Learn how to do itSell it yourself
Take full control of how buyers see your home on Zillow by listing For Sale by Owner (FSBO).
List your homeWhat's special
Zillow last checked:
Listing updated:
Listed by:
Steven Kramer 516-445-5509,
Douglas Elliman Real Estate 516-669-3700,
Kevin M. Murga 516-946-7616,
Douglas Elliman Real Estate
Bought with:
Amy Berkowitz Ortiz, 10301220753
Keller Williams Legendary
Source: OneKey® MLS as distributed by MLS GRID,MLS#: L3555567
Facts & features
Interior
Bedrooms & bathrooms
- Bedrooms: 4
- Bathrooms: 2
- Full bathrooms: 2
Bedroom 1
- Description: Primary bedroom
- Level: Second
Bedroom 1
- Description: Second bedroom
- Level: Second
Bedroom 1
- Description: Third bedroom
- Level: Second
Bedroom 1
- Description: Fourth bedroom
- Level: Second
Bathroom 1
- Description: First floor bathroom
- Level: First
Bathroom 1
- Description: Second floor bathroom
- Level: Second
Other
- Description: Finished basement
- Level: Basement
Other
- Description: Walk up attic
Dining room
- Description: Formal dining room
- Level: First
Family room
- Description: Family Room / Sun room
- Level: First
Kitchen
- Description: Eat in kitchen
- Level: First
Living room
- Description: First floor living room
- Level: First
Heating
- Oil, Hot Water
Cooling
- Wall/Window Unit(s)
Appliances
- Included: Cooktop, Dishwasher, Disposal, Dryer, Microwave, Refrigerator, Washer, Oil Water Heater
Features
- Ceiling Fan(s), Speakers, Eat-in Kitchen, Entrance Foyer, Pantry
- Flooring: Hardwood
- Windows: Skylight(s)
- Basement: Bilco Door(s),Finished
- Attic: Full,Unfinished,Walkup
- Number of fireplaces: 1
Interior area
- Total structure area: 2,154
- Total interior livable area: 2,154 sqft
Property
Parking
- Parking features: Garage Door Opener, Private, Detached, Driveway
- Has uncovered spaces: Yes
Features
- Levels: Three Or More
- Patio & porch: Patio
- Exterior features: Speakers
- Fencing: Back Yard
Lot
- Size: 8,000 Square Feet
- Dimensions: 80 x 100
- Features: Near School, Near Shops
Details
- Parcel number: 2089390680002940
Construction
Type & style
- Home type: SingleFamily
- Architectural style: Tudor
- Property subtype: Single Family Residence, Residential
Materials
- Cedar, Stucco
Condition
- Year built: 1928
Utilities & green energy
- Sewer: Public Sewer
- Water: Public
Community & HOA
HOA
- Has HOA: No
- Amenities included: Park
Location
- Region: Hewlett
Financial & listing details
- Price per square foot: $418/sqft
- Tax assessed value: $545,000
- Annual tax amount: $17,150
- Date on market: 11/21/2024
- Listing agreement: Exclusive Right To Lease
Price history
| Date | Event | Price |
|---|---|---|
| 9/30/2024 | Sold | $900,000-5.2%$418/sqft |
Source:  OneKey® MLS as distributed by MLS GRID #L3555567 Report a problem OneKey® MLS as distributed by MLS GRID #L3555567 Report a problem | ||
| 7/19/2024 | Pending sale | $949,000$441/sqft |
Source: OneKey® MLS as distributed by MLS GRID #3555567 Report a problem | ||
| 5/31/2024 | Listed for sale | $949,000$441/sqft |
Source: OneKey® MLS as distributed by MLS GRID #3555567 Report a problem | ||
Public tax history
| Year | Property taxes | Tax assessment |
|---|---|---|
| 2024 | -- | $545 -2.2% |
| 2023 | -- | $557 -1.9% |
| 2022 | -- | $568 |
| 2021 | $14,894 +38.5% | -- |
| 2020 | $10,756 -1.8% | $567 -6.7% |
| 2019 | $10,953 | $608 -6.2% |
| 2018 | $10,953 -2.4% | $648 -6% |
| 2017 | $11,227 -2.1% | $689 -5.5% |
| 2016 | $11,467 +278.8% | $729 -5.3% |
| 2015 | $3,027 +1.8% | $770 -4.9% |
| 2013 | $2,974 -4.1% | $810 -9.1% |
| 2012 | $3,100 -63.7% | $891 -12% |
| 2011 | $8,547 -11.2% | $1,013 -17.5% |
| 2010 | $9,621 | $1,228 -14% |
| 2009 | -- | $1,428 +5.9% |
| 2008 | -- | $1,348 +6% |
| 2006 | -- | $1,272 -39.3% |
| 2005 | -- | $2,094 -38.5% |
| 2004 | -- | $3,403 |
| 2003 | -- | $3,403 -52.9% |
| 2002 | -- | $7,230 -7.1% |
| 2001 | -- | $7,780 -5.4% |
| 2000 | -- | $8,220 |
Find assessor info on the county website
Neighborhood: 11557
Nearby homes
- $808,300-- bd2 ba1.8k sqft1442 Kew Ave, Hewlett, NY 11557Off Market
- $1,250,4005 bd3 ba3.2k sqft1460 Kew Ave, Hewlett, NY 11557Off Market

- $1,785,4004 bd4 ba4.2k sqft1437 Sturl Ave, Hewlett, NY 11557Off Market
- $1,095,2003 bd3 ba7k sqft55 Quay Ave, Hewlett, NY 11557Off Market
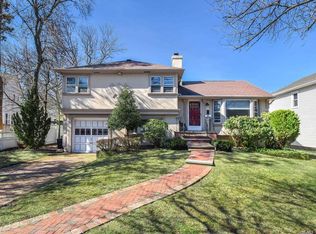
- $931,8003 bd2 ba2.2k sqft1436 Kew Ave, Hewlett, NY 11557Off Market
- $755,1003 bd2 ba1.7k sqft1441 Kew Ave, Hewlett, NY 11557Off Market
- $785,900-- bd2 ba1.5k sqft1445 Kew Ave, Hewlett, NY 11557Off Market
- $842,9004 bd2 ba1.9k sqft1437 Kew Ave, Hewlett, NY 11557Off Market
Nearby schools
GreatSchools rating
- 7/10Hewlett Elementary SchoolGrades: 2-5Distance: 0.2 mi
- 8/10Woodmere Middle SchoolGrades: 6-8Distance: 0.6 mi
- 8/10George W Hewlett High SchoolGrades: 9-12Distance: 0.4 mi
Schools provided by the listing agent
- Middle: Woodmere Middle School
- High: George W Hewlett High School
Source: OneKey® MLS as distributed by MLS GRID. This data may not be complete. We recommend contacting the local school district to confirm school assignments for this home.
Get a cash offer in 3 minutes
Find out how much your home could sell for in as little as 3 minutes with a no-obligation cash offer.
Estimated market value
$1,083,700
Get a cash offer in 3 minutes
Find out how much your home could sell for in as little as 3 minutes with a no-obligation cash offer.
Estimated market value
$1,083,700
- New York
- Nassau County
- Hewlett
- 11557
- 1450 Kew Avenue
Nearby cities
Nearby neighborhoods
Nearby zip codes
Other Hewlett Topics
