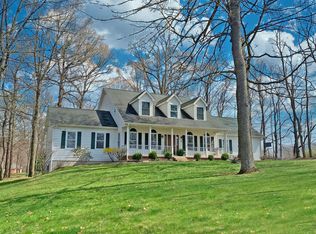
Beautiful custom built Schlabach home nestled in a quiet cul-de-sac in one of Mount Vernon’s most sought after neighborhoods. Open floor plan with 2,950 sqft of living space, three oversized bedrooms and 2-1/2 baths. This home offers plenty of upgrades. The kitchen has custom Schrock cabinetry, granite countertops, an island with electrical outlets and a small sink, stainless steel appliances and tile flooring extending into the open foyer and laundry room. The bathrooms also have matching granite countertops, Schrock cabinets, matching tile and an oversized jet tub with a TV hookup in the Mater bath. The great room has incredible windows, gas fireplace with stone work extending to the second floor ceiling, a ceiling fan and electrical outlets in the floor. The Master bedroom is on the first floor in its own private area with double doors, a walk-in closet and the Master bathroom with dual sinks. Upstairs has an open loft that is great for a kids family room and two large bedrooms, both with walk-in closets and an extremely convenient laundry chute. The entire house has upgraded tile or upgraded carpet, beautiful wood trim with solid doors, recessed lighting, ceiling fans in most rooms, bullnose (rounded not square) corners and 9ft ceilings on the first floor and 8ft ceilings on the second. The 3 car garage has 500 sqft (deep enough to fit a pickup truck) with a secondary stairwell leading to the basement and there is a 190 sqft screened-in porch leading out of the kitchen. This home is truly remarkable with an open floor plan and plenty of natural light that you really have to see to believe.
This property is off market, which means it's not currently listed for sale or rent on Zillow. This may be different from what's available on other websites or public sources.