You will love this COMPLETELY RENOVATED townhome in Franklin Grove, a highly sought-after SWIM/TENNIS gated community in OCONEE County. It also features a beautiful clubhouse with a fully equipped fitness room. From office space and local restaurants to top-tier amenities, everything you need is just steps from your front door. Perfectly positioned in the coveted NORTH OCONEE School District with direct access to Highways 78 and 316/EPPS BRIDGE shopping and dining, this END UNIT is waiting to be called home! Step inside to discover a light-filled, OPEN-CONCEPT design with soaring ceilings that seamlessly connects the family room, dining area, and kitchen-an entertainer's dream. The slate fireplace on a cold evening is the perfect backdrop for relaxation or conversation. The kitchen features stainless appliances, granite countertops, custom cabinetry, walk-in pantry and breakfast bar. Also included on the main level is a large dining area and a half bath for guests. On the second level of the home is a spacious owner's suite, large enough for a sitting area, an expansive walk-in closet and large windows bringing in so much natural light! The luxurious ensuite bath offers a granite dual vanity, separate shower, whirlpool tub and water closet. Two additional bedrooms, a full bath and a conveniently located laundry closet complete the upper level. Step outside to your private patio, where you can enjoy views of a lush green space-perfect for morning coffee or an evening unwind. Come experience a lifestyle of community in Franklin Grove! (Some images are virtually staged.)
Closed
$370,000
1450 Lincoln Dr, Bogart, GA 30622
3beds
1,808sqft
Townhouse
Built in 2007
5,662 Square Feet Lot
$369,900 Zestimate®
$205/sqft
$2,446 Estimated rent
Home value
$369,900
$348,000 - $396,000
$2,446/mo
Zestimate® history
Owner options
List your home for rent
$2,446/mo
Rent Zestimate®
Find your next renter with Zillow Rental Manager. Plus, with online applications, you can quickly screen prospective tenants – for free.
$2,446/mo
Rent Zestimate®
Refinance and save
$2,246/mo
Est. payment
Refinancing to a lower rate could help reduce your monthly payments and save thousands over the life of the loan.
$2,246/mo
Est. payment
Explore your selling options
Work with a Zillow partner agent
Leverage their expertise and Zillow's premium Showcase listings to get your home seen by more buyers.
Get startedList with your own agent
Get your home in front of millions of buyers by listing it on Zillow.
Learn how to do itSell it yourself
Take full control of how buyers see your home on Zillow by listing For Sale by Owner (FSBO).
List your homeWhat's special
Slate fireplaceSoaring ceilingsPrivate patioEnd unitLight-filled open-concept designLarge dining areaBreakfast bar
Zillow last checked:
Listing updated:
Listed by:
Robin Woodall 404-597-6937,
Cottage Door Realty
Bought with:
No Sales Agent, 0
Non-Mls Company
Source: GAMLS,MLS#: 10694867
Facts & features
Interior
Bedrooms & bathrooms
- Bedrooms: 3
- Bathrooms: 3
- Full bathrooms: 2
- 1/2 bathrooms: 1
Rooms
- Room types: Family Room, Foyer
Heating
- Central
Cooling
- Ceiling Fan(s), Central Air
Appliances
- Included: Dishwasher, Disposal, Microwave, Oven, Stainless Steel Appliance(s)
- Laundry: In Hall, Upper Level
Features
- Bookcases, Double Vanity, High Ceilings, Separate Shower, Split Bedroom Plan, Tile Bath, Tray Ceiling(s), Vaulted Ceiling(s), Walk-In Closet(s)
- Flooring: Other
- Basement: None
- Number of fireplaces: 1
- Fireplace features: Family Room, Other
- Common walls with other units/homes: 1 Common Wall
Interior area
- Total structure area: 1,808
- Total interior livable area: 1,808 sqft
- Finished area above ground: 1,808
- Finished area below ground: 0
Property
Parking
- Total spaces: 2
- Parking features: Attached, Garage, Garage Door Opener, Guest
- Has attached garage: Yes
Features
- Levels: Two
- Stories: 2
- Patio & porch: Patio
- Exterior features: Other
- Has spa: Yes
- Spa features: Bath
Lot
- Size: 5,662 Square Feet
- Features: Corner Lot, Level
Details
- Parcel number: B 02N 001C
Construction
Type & style
- Home type: Townhouse
- Architectural style: Craftsman
- Property subtype: Townhouse
- Attached to another structure: Yes
Materials
- Stone, Wood Siding
- Roof: Composition
Condition
- Resale
- New construction: No
- Year built: 2007
Utilities & green energy
- Sewer: Public Sewer
- Water: Public
- Utilities for property: Cable Available, Electricity Available, High Speed Internet, Phone Available, Sewer Connected, Underground Utilities, Water Available
Community & HOA
Community
- Features: Clubhouse, Fitness Center, Gated, Pool, Sidewalks, Street Lights, Tennis Court(s), Near Shopping
- Subdivision: Franklin Grove
HOA
- Has HOA: Yes
- Services included: Maintenance Structure, Maintenance Grounds, Management Fee, Pest Control, Security, Swimming, Tennis
Location
- Region: Bogart
Financial & listing details
- Price per square foot: $205/sqft
- Tax assessed value: $293,500
- Annual tax amount: $2,130
- Date on market: 2/19/2026
- Cumulative days on market: 48 days
- Listing agreement: Exclusive Right To Sell
- Electric utility on property: Yes
Price history
| Date | Event | Price |
|---|---|---|
| 4/30/2026 | Sold | $370,000-1.3%$205/sqft |
Source:  GAMLS #10694867 Report a problem GAMLS #10694867 Report a problem | ||
| 4/10/2026 | Pending sale | $375,000$207/sqft |
Source:  Hive MLS #CL349492 Report a problem Hive MLS #CL349492 Report a problem | ||
| 4/9/2026 | Contingent | $375,000$207/sqft |
Source: Hive MLS #CL349492 Report a problem | ||
| 3/22/2026 | Price change | $375,000-6%$207/sqft |
Source: GAMLS #10694867 Report a problem | ||
| 2/19/2026 | Listed for sale | $399,000-3.9%$221/sqft |
Source: Hive MLS #CL349492 Report a problem | ||
| 2/17/2026 | Listing removed | $415,000$230/sqft |
Source: GAMLS #10634239 Report a problem | ||
| 11/30/2025 | Price change | $415,000-2.4%$230/sqft |
Source: GAMLS #10634239 Report a problem | ||
| 10/30/2025 | Listed for sale | $425,000+176.4%$235/sqft |
Source: GAMLS #10634239 Report a problem | ||
| 8/1/2008 | Sold | $153,750$85/sqft |
Source: Public Record Report a problem | ||
Public tax history
| Year | Property taxes | Tax assessment |
|---|---|---|
| 2025 | $2,130 -4.8% | $117,400 +4.1% |
| 2024 | $2,237 -6.8% | $112,826 +0.8% |
| 2023 | $2,401 +3.6% | $111,913 +11.8% |
| 2022 | $2,317 +13.2% | $100,070 +13.4% |
| 2021 | $2,046 +6.5% | $88,251 +6.5% |
| 2020 | $1,921 +7.1% | $82,839 +9.4% |
| 2019 | $1,794 +7.3% | $75,742 +7.3% |
| 2018 | $1,673 +8.8% | $70,615 +8.8% |
| 2017 | $1,537 | $64,889 +5.3% |
| 2016 | $1,537 | $61,608 +0.9% |
| 2015 | $1,537 +6% | $61,067 +3.2% |
| 2014 | $1,449 | $59,166 |
| 2012 | -- | -- |
| 2011 | -- | -- |
| 2010 | -- | -- |
| 2009 | -- | $64,445 -17.3% |
| 2008 | -- | $77,948 +254.3% |
| 2007 | -- | $22,000 +35.8% |
| 2006 | -- | $16,200 |
Find assessor info on the county website
Neighborhood: 30622
Nearby homes
- $343,200-- bd-- ba1.7k sqft1470 Lincoln Dr, Bogart, GA 30622Off Market
- $350,2003 bd2 ba1.7k sqft1502 Lincoln Dr, Bogart, GA 30622Off Market

- $370,2003 bd2 ba1.8k sqft1536 Lincoln Dr, Bogart, GA 30622Off Market
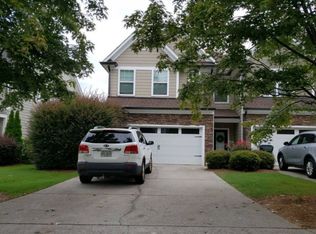
- $399,1004 bd2 ba2k sqft1564 Lincoln Dr, Bogart, GA 30622Off Market

- $348,7003 bd2 ba1.8k sqft1600 Lincoln Dr, Bogart, GA 30622Off Market
- $371,4003 bd3 ba1.8k sqft1716 Lincoln Dr, Watkinsville, GA 30677Off Market
- $382,000-- bd-- ba-- sqft1739 Lincoln Dr, Watkinsville, GA 30677Off Market
- $357,7003 bd3 ba-- sqft1450 Lincoln Dr, Watkinsville, GA 30677Off Market
Nearby schools
GreatSchools rating
- 10/10Rocky Branch Elementary SchoolGrades: PK-5Distance: 2.7 mi
- 8/10Dove Creek Middle SchoolGrades: 6-8Distance: 4.3 mi
- 10/10North Oconee High SchoolGrades: 9-12Distance: 2.7 mi
Schools provided by the listing agent
- Elementary: Rocky Branch
- Middle: Malcom Bridge
- High: North Oconee
Source: GAMLS. This data may not be complete. We recommend contacting the local school district to confirm school assignments for this home.


Get pre-qualified for a loan
At Zillow Home Loans, we can pre-qualify you in as little as 5 minutes with no impact to your credit score.An equal housing lender. NMLS #10287.
Sell for more on Zillow
Get a Zillow Showcase℠ listing at no additional cost and you could sell for .
$369,900
2% more
+$7,398
With Zillow Showcase(estimated)
$377,298
- Georgia
- Oconee County
- Watkinsville
- 30622
- 1450 Lincoln Dr
Nearby cities
Nearby zip codes
Other Watkinsville Topics
