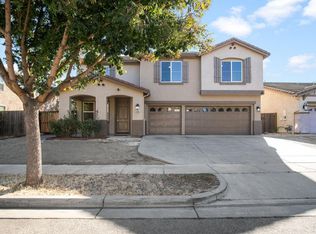
Welcome to 1450 Longhorn located in the up-and-coming community of Patterson CA. This Beautiful 2 story home offers comfort, space and endless possibilities. This home offers the perfect blend of style, function and space for your growing family. 3 Spacious Bedrooms. Master suite with walk-in closet, Separate tub and shower. Upstairs Loft-Perfect for socializing or home office. Open Concept Downstairs with formal Living Room with Family Room-Dining Room Combo. Kitchen Features Granite Countertops, an island with a Granite Countertop and a Walk-In Pantry. Property sits on Spacious Lot (7,841 sqft) The large backyard offers room for a Pool, ADU (if permitted) or your Personal Oasis 1450 Longhorn offers. The space you need & The Possibilities You Deserve
Closed
Zestimate®
$470,000
1450 Longhorn Ln, Patterson, CA 95363
3beds
1,973sqft
Single Family Residence
Built in 2004
7,840 Square Feet Lot
$470,000 Zestimate®
$238/sqft
$2,427 Estimated rent
Home value
$470,000
$432,000 - $512,000
$2,427/mo
Zestimate® history
Owner options
List your home for rent
$2,427/mo
Rent Zestimate®
Find your next renter with Zillow Rental Manager. Plus, with online applications, you can quickly screen prospective tenants – for free.
$2,427/mo
Rent Zestimate®
Refinance and save
$3,071/mo
Est. payment
Refinancing to a lower rate could help reduce your monthly payments and save thousands over the life of the loan.
$3,071/mo
Est. payment
Explore your selling options
Work with a Zillow partner agent
Leverage their expertise and Zillow's premium Showcase listings to get your home seen by more buyers.
Get startedList with your own agent
Get your home in front of millions of buyers by listing it on Zillow.
Learn how to do itSell it yourself
Take full control of how buyers see your home on Zillow by listing For Sale by Owner (FSBO).
List your homeWhat's special
Open concept downstairsSeparate tub and showerKitchen features granite countertopsWalk-in pantry
Zillow last checked:
Listing updated:
Listed by:
Tony Martinez DRE #01326154 510-393-2779,
CLA Realty
Bought with:
Dustin Guidry, DRE #01236757
Real Estate Source Inc
Source: MetroList Services of CA,MLS#: 226049663Originating MLS: MetroList Services, Inc.
Facts & features
Interior
Bedrooms & bathrooms
- Bedrooms: 3
- Bathrooms: 3
- Full bathrooms: 2
- Partial bathrooms: 1
Rooms
- Room types: Loft
Dining room
- Features: Space in Kitchen, Dining/Living Combo
Kitchen
- Features: Pantry Closet, Granite Counters, Kitchen Island
Heating
- Central
Cooling
- Ceiling Fan(s), Central Air
Appliances
- Laundry: Hookups Only, Inside
Features
- Flooring: Laminate
- Has fireplace: No
Interior area
- Total structure area: 0
- Total interior livable area: 1,973 sqft
Property
Parking
- Total spaces: 2
- Parking features: Garage Faces Front
- Garage spaces: 2
Features
- Fencing: Back Yard
Lot
- Size: 7,840 Square Feet
- Features: Auto Sprinkler F&R, Landscape Front
Details
- Parcel number: 021049071000
- Zoning: Residential
- Special conditions: Standard
Construction
Type & style
- Home type: SingleFamily
- Property subtype: Single Family Residence
Materials
- Concrete, Wood
- Foundation: Slab
- Roof: Tile
Condition
- Year built: 2004
Utilities & green energy
- Electric: 220 Volts
- Sewer: Public Sewer
- Water: Public, Meter on Site
- Utilities for property: Public
Community & HOA
Location
- Region: Patterson
Financial & listing details
- Price per square foot: $238/sqft
- Tax assessed value: $422,965
- Price range: $470K - $470K
- Date on market: 9/20/2026
Price history
| Date | Event | Price |
|---|---|---|
| 8/17/2026 | Sold | $470,000-1%$238/sqft |
Source: Public Record Report a problem | ||
| 7/6/2026 | Pending sale | $474,900$241/sqft |
Source: MetroList Services of CA #226049663 Report a problem | ||
| 6/6/2026 | Listed for sale | $474,900$241/sqft |
Source: MetroList Services of CA #226049663 Report a problem | ||
| 5/26/2026 | Pending sale | $474,900$241/sqft |
Source: MetroList Services of CA #226049663 Report a problem | ||
| 4/21/2026 | Listed for sale | $474,900-5%$241/sqft |
Source: MetroList Services of CA #226049663 Report a problem | ||
| 12/4/2023 | Listing removed | -- |
Source: MetroList Services of CA #223097245 Report a problem | ||
| 10/5/2023 | Listed for sale | $499,999+68.1%$253/sqft |
Source: MetroList Services of CA #223097245 Report a problem | ||
| 9/3/2004 | Sold | $297,500$151/sqft |
Source: Public Record Report a problem | ||
Public tax history
| Year | Property taxes | Tax assessment |
|---|---|---|
| 2026 | -- | $422,965 +2% |
| 2025 | $6,372 +0.5% | $414,673 +2% |
| 2024 | $6,344 -1.9% | $406,543 +2% |
| 2023 | $6,465 +2.1% | $398,572 +2% |
| 2022 | $6,334 +2.4% | $390,758 +2% |
| 2021 | $6,187 +6.1% | $383,097 +9.1% |
| 2020 | $5,831 0% | $351,000 |
| 2019 | $5,834 +4.1% | $351,000 +4.8% |
| 2018 | $5,603 +8% | $335,000 +15.1% |
| 2017 | $5,188 +3.5% | $291,000 +6.8% |
| 2016 | $5,013 +7.4% | $272,500 +11.5% |
| 2015 | $4,667 -19.9% | $244,500 +4% |
| 2014 | $5,826 | $235,000 +65.5% |
| 2012 | -- | $142,000 -5.3% |
| 2011 | -- | $150,000 |
| 2010 | -- | $150,000 -3.8% |
| 2009 | -- | $156,000 -27.1% |
| 2008 | -- | $214,000 -30.9% |
| 2007 | -- | $309,519 +2% |
| 2006 | -- | $303,450 +2% |
| 2005 | -- | $297,500 +196.4% |
| 2004 | $2,054 +103.7% | $100,381 +123.1% |
| 2003 | $1,008 | $45,000 |
Find assessor info on the county website
Neighborhood: 95363
Nearby homes
- $481,6003 bd2 ba2.2k sqft1446 Longhorn Ln, Patterson, CA 95363Off Market

- $550,0005 bd3 ba3.1k sqft1454 Longhorn Ln, Patterson, CA 95363Sold
- $498,8003 bd2 ba2.2k sqft1449 Brahma St, Patterson, CA 95363Off Market
- $608,0005 bd3 ba2.9k sqft1442 Longhorn Ln, Patterson, CA 95363Sold
- $519,0003 bd2 ba2.2k sqft1445 Brahma St, Patterson, CA 95363Off Market
- $507,9004 bd2 ba2.2k sqft1453 Brahma St, Patterson, CA 95363Off Market
- $496,3003 bd3 ba1.9k sqft1441 Brahma St, Patterson, CA 95363Off Market
- $533,6005 bd3 ba2.6k sqft1447 Longhorn Ln, Patterson, CA 95363Off Market
Nearby schools
GreatSchools rating
- 5/10Apricot Valley Elementary SchoolGrades: K-6Distance: 0.3 mi
- 3/10Creekside Middle SchoolGrades: 7-8Distance: 0.7 mi
- 5/10Patterson High SchoolGrades: 9-12Distance: 1.1 mi
Get a cash offer in 3 minutes
Find out how much your home could sell for in as little as 3 minutes with a no-obligation cash offer.
Estimated market value
$470,000
Get a cash offer in 3 minutes
Find out how much your home could sell for in as little as 3 minutes with a no-obligation cash offer.
Estimated market value
$470,000
- California
- Stanislaus County
- Patterson
- 95363
- 1450 Longhorn Ln
