Welcome to this beautifully maintained, one level living, modern ranch style home! Offering comfort, style, and thoughtful upgrades throughout such as hardwood flooring through the main areas. Vaulted ceilings create an open, airy feel in the main living area, filled with natural light and designed for easy everyday living. The kitchen features stainless steel appliances and granite countertops and an eat in countertop bar that serves as a stunning focal point — perfect for gathering and entertaining. The primary suite offers a private bath and peaceful retreat, while the additional bedrooms are well-proportioned and thoughtfully positioned for privacy and functionality. Step outside to the private back deck and enjoy the fully fenced backyard with a vinyl privacy fence — ideal for pets, play, or relaxing evenings. A matching storage shed conveys, providing valuable extra storage space. Conveniently located in a very desirable area just minutes from Waynesboro, Harrisonburg, and I-81, Merck, Coors and much more! This home offers small-town charm with convenience!
Active
$319,900
1450 Mandolin Ave, Grottoes, VA 24441
3beds
1,196sqft
Single Family Residence
Built in 2017
6,969 Square Feet Lot
$316,400 Zestimate®
$267/sqft
$23/mo HOA
What's special
One level livingStunning focal pointGranite countertopsVaulted ceilingsEat in countertop barFilled with natural lightMatching storage shed conveys
- 7 days |
- 647 |
- 34 |
Likely to sell faster than
Zillow last checked:
Listing updated:
Listed by:
Nick Whitelock 540-383-9601,
Massanutten Realty 540-289-6335
Source: CAAR,MLS#: 679571 Originating MLS: Harrisonburg-Rockingham Area Association of REALTORS
Originating MLS: Harrisonburg-Rockingham Area Association of REALTORSFacts & features
Interior
Bedrooms & bathrooms
- Bedrooms: 3
- Bathrooms: 2
- Full bathrooms: 2
Heating
- Heat Pump
Cooling
- Central Air, Heat Pump
Appliances
- Laundry: Washer Hookup, Dryer Hookup
Features
- Primary Downstairs
- Basement: Crawl Space
Interior area
- Total structure area: 1,196
- Total interior livable area: 1,196 sqft
- Finished area above ground: 1,196
- Finished area below ground: 0
Property
Features
- Levels: One
- Stories: 1
- Patio & porch: Deck, Front Porch, Porch
- Has view: Yes
- View description: Mountain(s)
Lot
- Size: 6,969 Square Feet
Details
- Parcel number: 160E8146
- Zoning description: Town
Construction
Type & style
- Home type: SingleFamily
- Architectural style: Ranch
- Property subtype: Single Family Residence
Materials
- Stick Built, Vinyl Siding
- Foundation: Block
- Roof: Architectural
Condition
- New construction: No
- Year built: 2017
Utilities & green energy
- Sewer: Public Sewer
- Water: Public
- Utilities for property: Cable Available
Community & HOA
Community
- Security: Surveillance System
- Subdivision: SHADY CREEK
HOA
- Has HOA: Yes
- Amenities included: None
- HOA fee: $70 quarterly
Location
- Region: Grottoes
Financial & listing details
- Price per square foot: $267/sqft
- Tax assessed value: $239,600
- Annual tax amount: $1,903
- Date on market: 7/16/2026
Estimated market value
$316,400
$301,000 - $332,000
$1,870/mo
Price history
| Date | Event | Price |
|---|---|---|
| 7/16/2026 | Listed for sale | $319,900+48.1%$267/sqft |
Source:  CAAR #679571 Report a problem CAAR #679571 Report a problem | ||
| 12/9/2019 | Sold | $216,000-1.8%$181/sqft |
Source: Public Record Report a problem | ||
| 10/4/2019 | Listed for sale | $219,900$184/sqft |
Source: AUGUSTA REALTY GROUP #595731 Report a problem | ||
| 10/4/2019 | Pending sale | $219,900$184/sqft |
Source: AUGUSTA REALTY GROUP #595731 Report a problem | ||
| 9/18/2019 | Listed for sale | $219,900+18.6%$184/sqft |
Source: AUGUSTA REALTY GROUP #595731 Report a problem | ||
| 9/11/2017 | Sold | $185,400$155/sqft |
Source: Public Record Report a problem | ||
Public tax history
| Year | Property taxes | Tax assessment |
|---|---|---|
| 2024 | $1,629 | $239,600 |
| 2023 | $1,629 | $239,600 |
| 2022 | $1,629 +31.8% | $239,600 +43.4% |
| 2021 | $1,237 | $167,100 |
| 2020 | $1,237 | $167,100 |
| 2019 | $1,237 | $167,100 |
| 2018 | $1,237 | $167,100 +496.8% |
| 2017 | -- | $28,000 |
Find assessor info on the county website
Monthly payment
Est. payment
Payment breakdown
Explore the cost of this home by adjusting the details. Changes won't be saved.Climate risks
Neighborhood: 24441
Nearby schools
GreatSchools rating
- 4/10South River Elementary SchoolGrades: PK-5Distance: 1.1 mi
- 4/10Elkton Middle SchoolGrades: 6-8Distance: 14.4 mi
- 7/10East Rockingham High SchoolGrades: 9-12Distance: 12.4 mi
Schools provided by the listing agent
- Elementary: South River
- Middle: Elkton
- High: East Rockingham
Source: CAAR. This data may not be complete. We recommend contacting the local school district to confirm school assignments for this home.
- $348,3003 bd2 ba1.3k sqft1448 Mandolin Ave, Grottoes, VA 24441Off Market
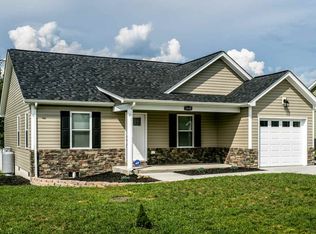
- $320,3003 bd2 ba1.2k sqft1452 Mandolin Ave, Grottoes, VA 24441Off Market
- $336,9003 bd2 ba1.2k sqft1446 Mandolin Ave, Grottoes, VA 24441Off Market

- $411,4004 bd3 ba1.9k sqft1454 Mandolin Ave, Grottoes, VA 24441Off Market
- $308,0003 bd2 ba1.1k sqft1453 Mandolin Ave, Grottoes, VA 24441Sold
- $293,4473 bd2 ba1.1k sqft1455 Mandolin Ave, Grottoes, VA 24441Sold
- $312,7003 bd2 ba1.1k sqft1451 Mandolin Ave, Grottoes, VA 24441Off Market
- $370,3003 bd2 ba1.3k sqft1457 Mandolin Ave, Grottoes, VA 24441Off Market
A local agent can set up tours, give advice and negotiate with sellers.
Similar homes
- $325,0003 bd2 ba1.6k sqft4695 E Side Hwy, Grottoes, VA 24441For Sale

 MLS ID #VAAG2002856, Renee Whitmore, Old Dominion Realty. Bright MLS
 - $279,9003 bd3 ba1.2k sqft753 Carson Cir, Grottoes, VA 24441For Sale

 MLS ID #679743, Doughty & Company, Kline May Realty. CAAR
 - $359,9003 bd2 ba1.5k sqft108 Augusta Ave, Grottoes, VA 24441For Sale
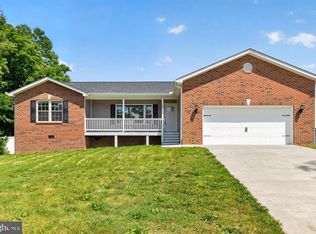 MLS ID #VARO2003122, Devin Moore, Innovation Properties, LLC. Bright MLS
 - $270,0003 bd3 ba1.2k sqft785 Carson Cir, Grottoes, VA 24441For Sale
 MLS ID #679610, Charity Pering, Funkhouser Real Estate Group. CAAR
 - $325,0003 bd2 ba1.2k sqft20 Millport Ct, Weyers Cave, VA 24486For SaleMLS ID #VAAG2002862, Angela Andrews, WV Heritage Real Estate, LLC.. Bright MLS
- $292,9003 bd1 ba1.3k sqft9449 Port Republic Rd, Port Republic, VA 24471For SaleMLS ID #679540, LaDawn Knicely, Hometown Realty Group. CAAR
- $319,9004 bd2 ba1.7k sqft540 Battlefield Rd, Fort Defiance, VA 24437For SaleMLS ID #679595, GRACE BELLOWS, SAMSON PROPERTIES. CAAR
- $399,0003 bd1 ba1.6k sqft10412 Browns Gap Rd, Grottoes, VA 24441For Sale By Owner
- $255,0003 bd3 ba1.3k sqft121 21st St, Grottoes, VA 24441For SaleMLS ID #679560, Kelsey Swartzentruber, Funkhouser Real Estate Group. CAAR
- $345,0003 bd1 ba1.3k sqft6061 Oak Shade Rd, Rockingham, VA 22801For SaleMLS ID #678995, Joanne Smith-Knauf, Valley Realty Associates. CAAR
- $385,0003 bd2 ba1.3k sqft544 Battlefield Rd, Crimora, VA 24431For SaleMLS ID #679840, TAYLOR COLLIER, FREEDOM REALTY GROUP LLC. CAAR
- $375,0003 bd2 ba1.5k sqft848 Battlefield Rd, Fort Defiance, VA 24437For SaleMLS ID #679655, CATRINA HUPMAN, LACEY REAL ESTATE GROUP. CAAR
- $309,9004 bd2 ba1.7k sqft70 Augusta St, Verona, VA 24482For SaleMLS ID #679616, Victoria Major, Melinda Beam Shenandoah Valley Real Estate. CAAR
- $359,0003 bd1 ba1.2k sqft2627 Minie Ball Ln, Keezletown, VA 22832For SaleMLS ID #VARO2003154, JoAnne Plaster, Funkhouser Real Estate Group. Bright MLS
- $399,0003 bd2 ba1.3k sqft177 Kaylor Cir, McGaheysville, VA 22840For SaleMLS ID #VARO2003206, Edward Schmidt, Samson Properties. Bright MLS
- $325,0003 bd1 ba1.2k sqft814 Virginia Ave, Harrisonburg, VA 22802For SaleMLS ID #679316, TYRONE KIRKLAND, REAL BROKER, LLC. CAAR
- $309,0003 bd2 ba1.6k sqft29 Port Republic Rd, Harrisonburg, VA 22801For SaleMLS ID #VAHC2000622, Brian Ratliff, Old Dominion Realty. Bright MLS
- $279,9003 bd2 ba1.3k sqft588 N Delphine Ave, Waynesboro, VA 22980For SaleMLS ID #679715, JULIAN WELLS, REAL ESTATE PLUS. CAAR
- $385,0003 bd2 ba1.3k sqft70 Maury Mill Rd, Verona, VA 24482For SaleMLS ID #679474, DANNY MORRIS, REAL ESTATE PLUS. CAAR
- $289,0002 bd1 ba1k sqft191 Grasshopper Ln, McGaheysville, VA 22840For Sale By Owner
