This lovely 4 bedroom, well maintained home sits on a fenced lot, with no one behind! Great patio, with a pergola! Close to shopping, parks, and award winning Duneland schools! Open concept, freshly painted interior has vaulted ceilings throughout. Big windows that let in lots of light! Large kitchen/dining combo, with pantry, ample cabinets and stainless appliances. 3 updated baths! The primary suite has its own bathroom with a skylight and walk in closet! The lower level has a great room, with a fireplace, another an en-suite, that has a heated bathroom floor! Great for possible related living or out of town guests! Large laundry/mudroom off of the garage! Furnace, AC, Hot water heater all replaced in 2019. Newer carpet/flooring throughout!
Closed
$359,900
1450 Maximilian Dr, Chesterton, IN 46304
4beds
2,009sqft
Single Family Residence
Built in 2005
7,840 Square Feet Lot
$378,800 Zestimate®
$179/sqft
$2,281 Estimated rent
Home value
$378,800
$337,000 - $428,000
$2,281/mo
Zestimate® history
Owner options
List your home for rent
$2,281/mo
Rent Zestimate®
Find your next renter with Zillow Rental Manager. Plus, with online applications, you can quickly screen prospective tenants – for free.
$2,281/mo
Rent Zestimate®
Refinance and save
$2,306/mo
Est. payment
Refinancing to a lower rate could help reduce your monthly payments and save thousands over the life of the loan.
$2,306/mo
Est. payment
Explore your selling options
Work with a Zillow partner agent
Leverage their expertise and Zillow's premium Showcase listings to get your home seen by more buyers.
Get startedList with your own agent
Get your home in front of millions of buyers by listing it on Zillow.
Learn how to do itSell it yourself
Take full control of how buyers see your home on Zillow by listing For Sale by Owner (FSBO).
List your homeWhat's special
Fenced lotOpen conceptBig windowsVaulted ceilingsUpdated bathsStainless appliances
Zillow last checked:
Listing updated:
Listed by:
Gene Brock,
Realty Executives Premier 219-462-2224,
Michael Tezak,
Realty Executives Premier
Bought with:
Christa Mullen, RB19001384
Listing Leaders
Source: NIRA as distributed by MLS GRID,MLS#: 824627
Facts & features
Interior
Bedrooms & bathrooms
- Bedrooms: 4
- Bathrooms: 3
- Full bathrooms: 2
- 3/4 bathrooms: 1
Rooms
- Room types: Bedroom 2, Living Room, Primary Bedroom, Kitchen, Great Room, Dining Room, Bedroom 4, Bedroom 3
Primary bedroom
- Description: en-suite
- Area: 169
- Dimensions: 13.0 x 13.0
Bedroom 2
- Area: 154
- Dimensions: 14.0 x 11.0
Bedroom 3
- Area: 169
- Dimensions: 13.0 x 13.0
Bedroom 4
- Description: en-suite
- Area: 130
- Dimensions: 13.0 x 10.0
Dining room
- Description: Open to kitchen
- Area: 80
- Dimensions: 10.0 x 8.0
Great room
- Area: 399
- Dimensions: 21.0 x 19.0
Kitchen
- Area: 90
- Dimensions: 10.0 x 9.0
Living room
- Area: 210
- Dimensions: 15.0 x 14.0
Heating
- Forced Air, Natural Gas
Appliances
- Included: Dishwasher, Refrigerator, Washer, Microwave, Dryer
- Laundry: Gas Dryer Hookup, Washer Hookup, Laundry Room
Features
- Cathedral Ceiling(s), Vaulted Ceiling(s), Open Floorplan, Pantry, Entrance Foyer, Eat-in Kitchen, Ceiling Fan(s)
- Windows: Blinds, Insulated Windows
- Basement: Crawl Space
- Number of fireplaces: 1
- Fireplace features: Gas Log, Great Room
Interior area
- Total structure area: 2,009
- Total interior livable area: 2,009 sqft
- Finished area above ground: 1,261
Property
Parking
- Total spaces: 2
- Parking features: Attached, Concrete, Garage Faces Front, Garage Door Opener, Driveway
- Attached garage spaces: 2
- Has uncovered spaces: Yes
Features
- Levels: Tri-Level
- Patio & porch: Front Porch, Patio
- Exterior features: Lighting, Private Yard
- Pool features: None
- Fencing: Back Yard
- Has view: Yes
- View description: Neighborhood, Trees/Woods
Lot
- Size: 7,840 Square Feet
- Features: Back Yard, Private, Few Trees, Landscaped, Front Yard
Details
- Parcel number: 640602451009000023
- Zoning description: residential
- Special conditions: None
Construction
Type & style
- Home type: SingleFamily
- Property subtype: Single Family Residence
Condition
- New construction: No
- Year built: 2005
Utilities & green energy
- Electric: 200+ Amp Service
- Sewer: Public Sewer
- Water: Public
- Utilities for property: Cable Connected, Sewer Available, Underground Utilities, Sewer Connected, Natural Gas Connected, Electricity Connected
Community & HOA
Community
- Security: Smoke Detector(s)
- Subdivision: Rose Hill Estates
HOA
- Has HOA: Yes
- Amenities included: None
- HOA fee: $100 annually
- HOA name: Rose Hill Estates POA. Inc
- HOA phone: 219-750-9247
Location
- Region: Chesterton
Financial & listing details
- Price per square foot: $179/sqft
- Tax assessed value: $280,200
- Annual tax amount: $3,300
- Date on market: 7/21/2025
- Listing agreement: Exclusive Right To Sell
- Listing terms: Cash,VA Loan,FHA,Conventional
Price history
| Date | Event | Price |
|---|---|---|
| 9/15/2025 | Sold | $359,900$179/sqft |
Source:  NIRA as distributed by MLS GRID #824627 Report a problem NIRA as distributed by MLS GRID #824627 Report a problem | ||
| 8/28/2025 | Pending sale | $359,900$179/sqft |
Source: NIRA as distributed by MLS GRID #824627 Report a problem | ||
| 8/13/2025 | Contingent | $359,900$179/sqft |
Source: NIRA as distributed by MLS GRID #824627 Report a problem | ||
| 8/4/2025 | Price change | $359,900-2.7%$179/sqft |
Source: NIRA as distributed by MLS GRID #824627 Report a problem | ||
| 7/21/2025 | Listed for sale | $369,900+56.1%$184/sqft |
Source: NIRA as distributed by MLS GRID #824627 Report a problem | ||
| 5/31/2019 | Sold | $237,000-5.2%$118/sqft |
Source: NIRA as distributed by MLS GRID #450717 Report a problem | ||
| 5/13/2019 | Pending sale | $249,900$124/sqft |
Source: Valparaiso - WEICHERT, REALTORS - NWI and Company #450717 Report a problem | ||
| 5/10/2019 | Listed for sale | $249,900+20.1%$124/sqft |
Source: Weichert, Realtors-NWI & Co #450717 Report a problem | ||
| 3/5/2015 | Sold | $208,000-1.4%$104/sqft |
Source: NIRA as distributed by MLS GRID #353748 Report a problem | ||
| 2/6/2015 | Price change | $210,900-1.9%$105/sqft |
Source: McColly Real Estate #353748 Report a problem | ||
| 11/13/2014 | Price change | $215,000-1.8%$107/sqft |
Source: McColly Real Estate #353748 Report a problem | ||
| 9/23/2014 | Price change | $219,000-2.2%$109/sqft |
Source: McColly Real Estate #353748 Report a problem | ||
| 8/15/2014 | Price change | $224,000-2.2%$111/sqft |
Source: McColly Real Estate #353748 Report a problem | ||
| 7/8/2014 | Listed for sale | $229,000+27.2%$114/sqft |
Source: McColly Real Estate #353748 Report a problem | ||
| 8/3/2012 | Sold | $180,000$90/sqft |
Source: Agent Provided Report a problem | ||
| 6/29/2012 | Price change | $180,000-11.7%$90/sqft |
Source: Homepath #307900 Report a problem | ||
| 5/27/2012 | Price change | $203,900+23.6%$101/sqft |
Source: Homepath #307900 Report a problem | ||
| 5/25/2012 | Listed for sale | -- |
Source: Homepath #307900 Report a problem | ||
| 5/22/2012 | Sold | $164,979$82/sqft |
Source: Public Record Report a problem | ||
Public tax history
| Year | Property taxes | Tax assessment |
|---|---|---|
| 2025 | $3,280 +5.6% | $308,200 +4.5% |
| 2024 | $3,106 +8% | $295,000 +5.3% |
| 2023 | $2,875 +10.6% | $280,200 +8.9% |
| 2022 | $2,600 +6.6% | $257,200 +10.3% |
| 2021 | $2,439 +11.7% | $233,100 +6.4% |
| 2020 | $2,184 +3.1% | $219,000 +11% |
| 2019 | $2,118 -7.1% | $197,300 +4% |
| 2018 | $2,280 | $189,800 -6.9% |
| 2017 | $2,280 +8.1% | $203,900 +3.7% |
| 2016 | $2,109 -2.6% | $196,600 +4.1% |
| 2014 | $2,167 -45.7% | $188,900 +5.4% |
| 2013 | $3,993 +10.4% | $179,200 -0.9% |
| 2012 | $3,616 +82.6% | $180,800 -8.7% |
| 2011 | $1,980 +1.6% | $198,000 |
| 2010 | $1,949 +6.1% | $198,000 +1.9% |
| 2009 | $1,837 | $194,300 +7.9% |
| 2006 | -- | $180,000 +11.3% |
| 2005 | -- | $161,700 |
Find assessor info on the county website
Neighborhood: 46304
Nearby homes
- $360,8004 bd3 ba2.2k sqft1440 Maximilian Dr, Chesterton, IN 46304Off Market
- $424,0004 bd3 ba2.2k sqft1460 Maximilian Dr, Chesterton, IN 46304Off Market
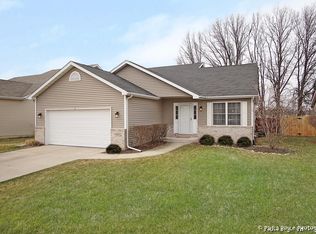
- $350,1005 bd3 ba2.4k sqft1430 Maximilian Dr, Chesterton, IN 46304Off Market
- $411,9004 bd3 ba3k sqft1470 Maximilian Dr, Chesterton, IN 46304Off Market
- $390,0005 bd3 ba2.5k sqft1420 Maximilian Dr, Chesterton, IN 46304Sold
- $351,3003 bd2 ba2.3k sqft1480 Maximilian Dr, Chesterton, IN 46304Off Market
- $322,8003 bd3 ba1.9k sqft1451 Maximilian Dr, Chesterton, IN 46304Off Market
- $299,5003 bd2 ba1.4k sqft1449 Maximilian Dr, Chesterton, IN 46304Off Market
Nearby schools
GreatSchools rating
- 9/10Westchester Intermediate SchoolGrades: 5-6Distance: 0.8 mi
- NAWestchester Middle SchoolGrades: 7-8Distance: 0.8 mi
- 9/10Chesterton Senior High SchoolGrades: 9-12Distance: 0.8 mi
Schools provided by the listing agent
- Middle: Chesterton Middle School
- High: Chesterton Senior High School
Source: NIRA as distributed by MLS GRID. This data may not be complete. We recommend contacting the local school district to confirm school assignments for this home.
Get a cash offer in 3 minutes
Find out how much your home could sell for in as little as 3 minutes with a no-obligation cash offer.
Estimated market value
$378,800
Get a cash offer in 3 minutes
Find out how much your home could sell for in as little as 3 minutes with a no-obligation cash offer.
Estimated market value
$378,800
- Indiana
- Porter County
- Chesterton
- 46304
- 1450 Maximilian Dr
Nearby cities
Nearby zip codes
Other Chesterton Topics
